Leave a Message

By providing your contact information to Stephanie Perom, your personal information will be processed in accordance with Stephanie Perom's Privacy Policy. By checking the box(es) below, you consent to receive communications regarding your real estate inquiries and related marketing and promotional updates in the manner selected by you. For SMS text messages, message frequency varies. Message and data rates may apply. You may opt out of receiving further communications from Stephanie Perom at any time. To opt out of receiving SMS text messages, reply STOP to unsubscribe.

Thank you for your message. I will be in touch with you shortly.

Explore My Properties

Property Description

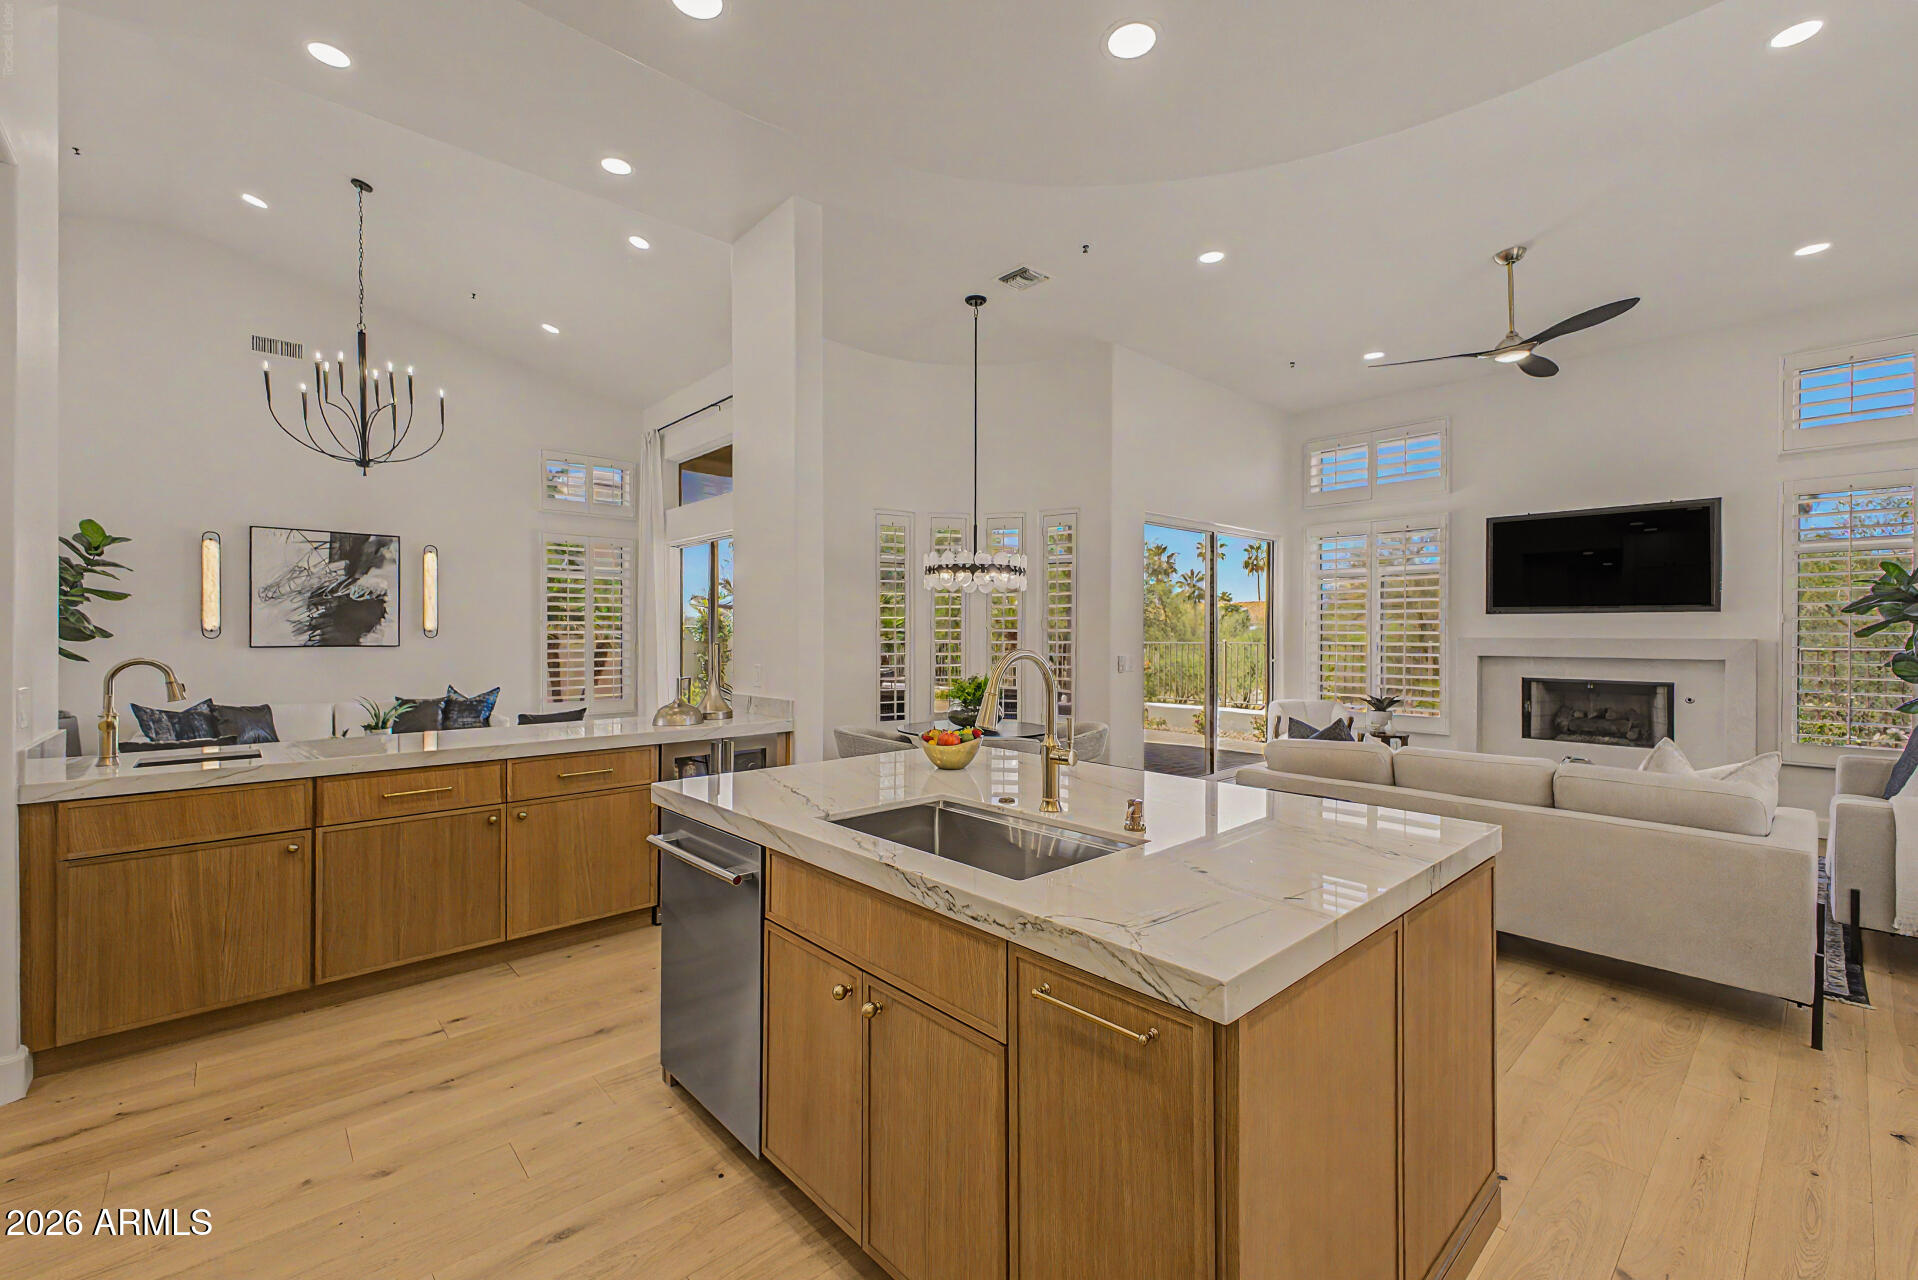
BRAND NEW 2026 LUXURY REMODEL, AMAZING LOCATION, DESIGNER FINISHES, REDESIGNED KITCHEN AND BATHS. Stunning single level home on a premium lot backing to open space with no neighbors behind. Located in the highly desirable, resort style, 24hr guard gated Stonegate community with walking paths, Olympic size pool, 7 tennis and 2 pickle ball courts, basketball, children's playground and clubhouse. Updates include all new Slim Shaker cabinetry throughout, Wide plank European oak wood and designer tile, lighting and plumbing fixtures. Chefs kitchen with new appliances including a 6-Burner Gas Rangetop, double stack cabinets and large island. Newer roof and AC's! Beautiful backyard with expansive pavered area and huge side yard with putting green! Epoxy garage floor w/ Tesla EV charger. Must see!

Overview

Property Status
Sold
Date Sold
June 11, 2026
Lot Size
7,914 Sq.Ft.
MLS ID
7015888
Property Type
Residential
Year Built
1991

Features & Amenities

Neighborhood
Scottsdale
Architecture Styles
Contemporary
View Description
Mountain(s)
Stories
1
Garage Spaces
2.0
Water Source
City Water
Roof
Tile, Foam
Lot Features
Adjacent to Wash, Sprinklers In Rear, Sprinklers In Front, Desert Back, Desert Front, Synthetic Grass Frnt, Auto Timer H 2 O Front, Auto Timer H 2 O Back
Parking
Off Street, Attached Garage, Gated, Garage Door Opener, Direct Access, Electric Vehicle Charging Station(s)
Heat Type
Natural Gas
Air Conditioning
Central Air, Ceiling Fan(s), Programmable Thmstat
Laundry Room
Inside
Fireplace
Family Room, Gas
Appliances
Dryer, Washer, Water Softener Owned, Refrigerator, Built-in Microwave, Dishwasher, Disposal, Electric Oven, Gas Cooktop
Other Interior Features
High Speed Internet, Double Vanity, Eat-in Kitchen, 9 Flat Ceilings, No Interior Steps, Vaulted Ceiling(s), Wet Bar, Kitchen Island, Pantry, Full Bth Master Bdrm, Separate Shwr Tub
Sewer
Public Sewer
Security Features
Fire Sprinkler System, Security Guard
Elementary School
Laguna Elementary School
Middle School
Mountainside Middle School
High School
Desert Mountain High School
School District
Scottsdale Unified District
Sales Price
$1,300,000
Real Estate Tax
$3,285/yr
HOA
$232/mo

Downloads

9104 N 115th Place

Schedule a Tour

I would love to help you see this beautiful home! As a full-service brokerage, I can help you tour. Please submit an offer, and answer questions about the buying process.
Thank you

for your interest in 9104 N 115th Place, Scottsdale, AZ 85259

9104 N 115th Place
Navigate

I'm Interested In

9104 N 115th Place

or
  • CallAndrew Bloom

    License #SA110379000 | 02165167

    (480) 508-0715