Leave a Message

By providing your contact information to Stephanie Perom, your personal information will be processed in accordance with Stephanie Perom's Privacy Policy. By checking the box(es) below, you consent to receive communications regarding your real estate inquiries and related marketing and promotional updates in the manner selected by you. For SMS text messages, message frequency varies. Message and data rates may apply. You may opt out of receiving further communications from Stephanie Perom at any time. To opt out of receiving SMS text messages, reply STOP to unsubscribe.

Thank you for your message. I will be in touch with you shortly.

Explore My Properties

Property Description

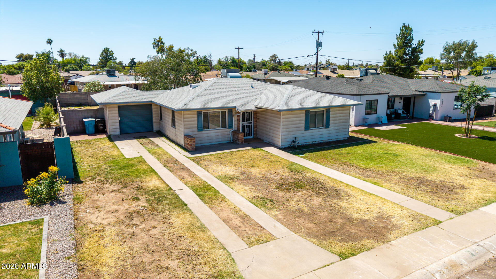
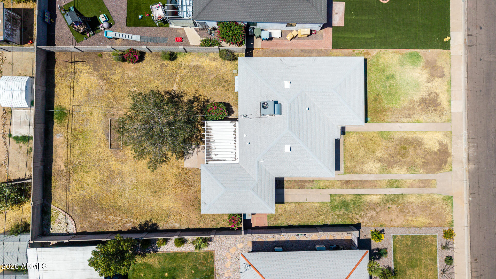
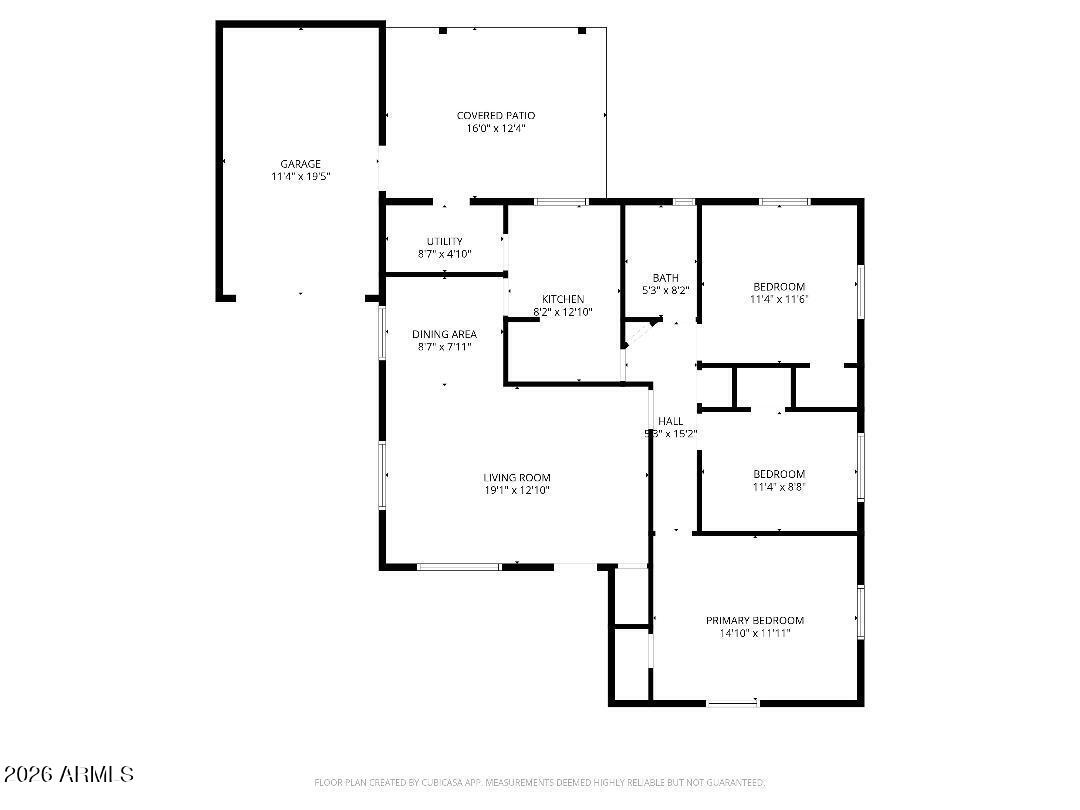
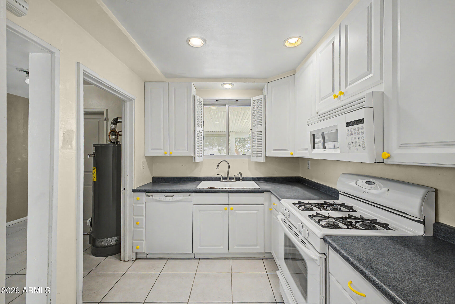
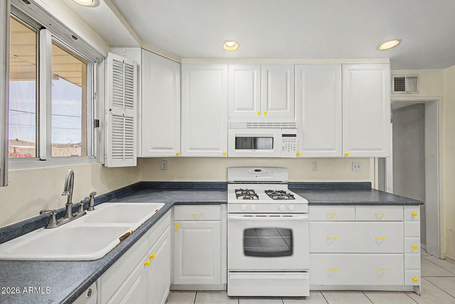
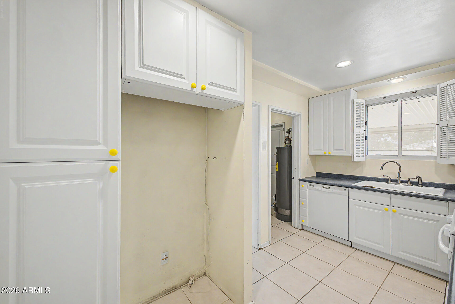
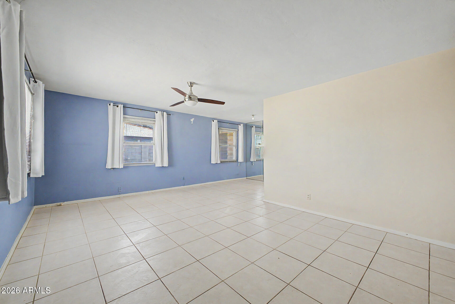
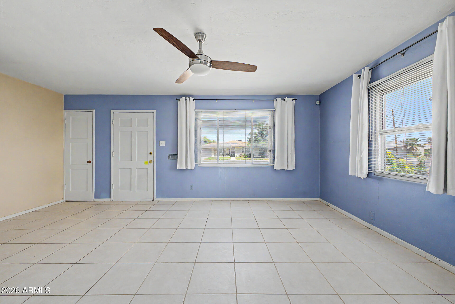
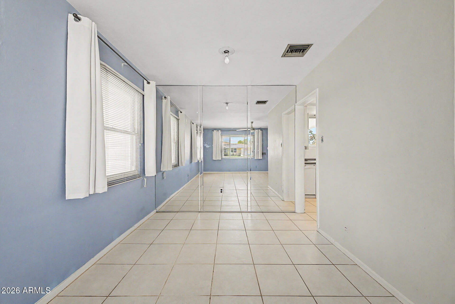
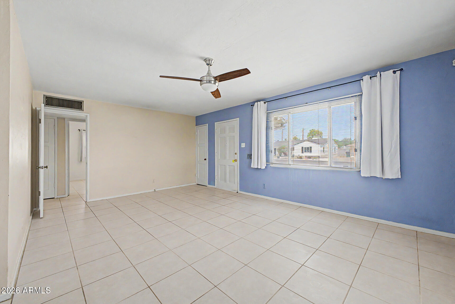
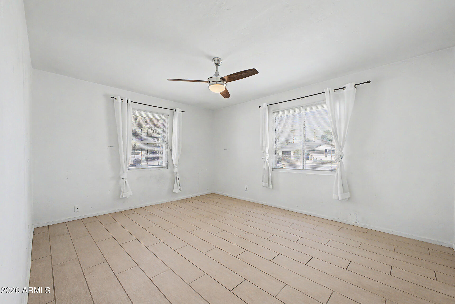
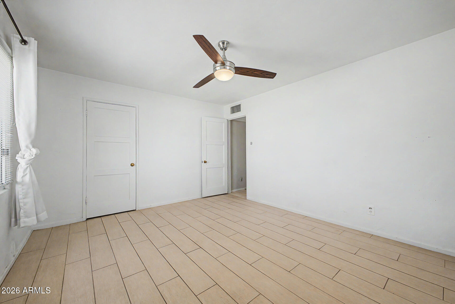
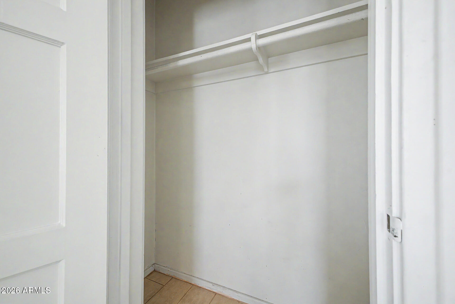
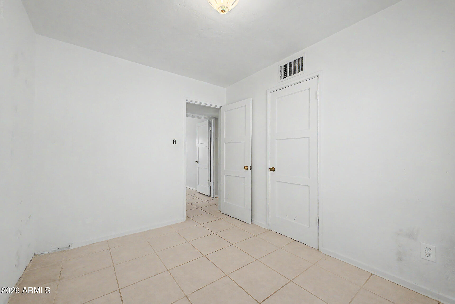
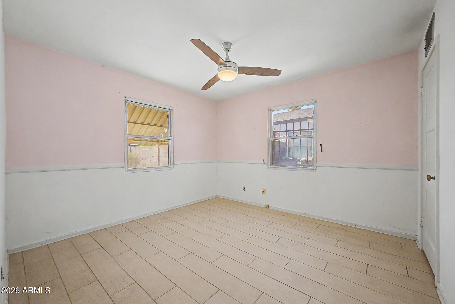
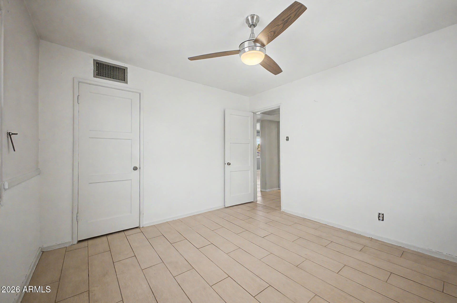
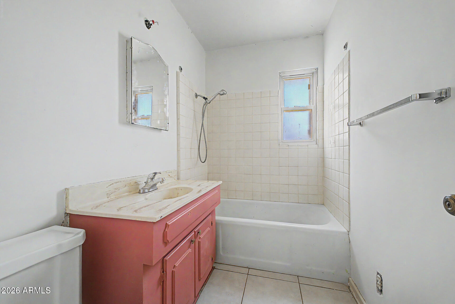
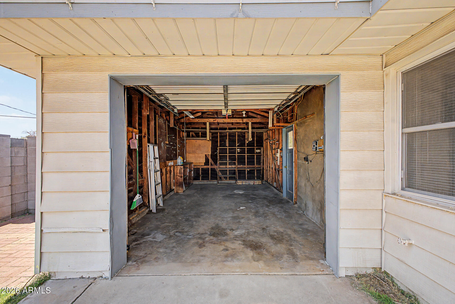
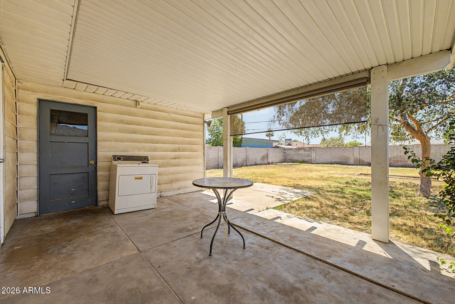
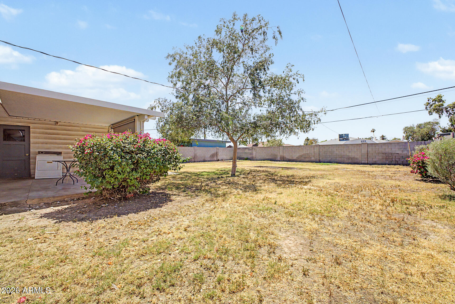
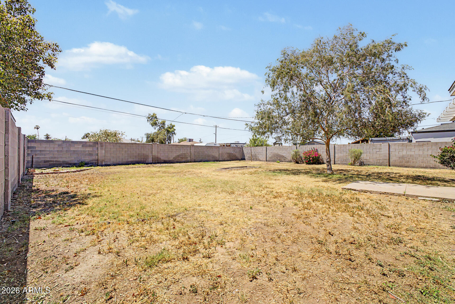
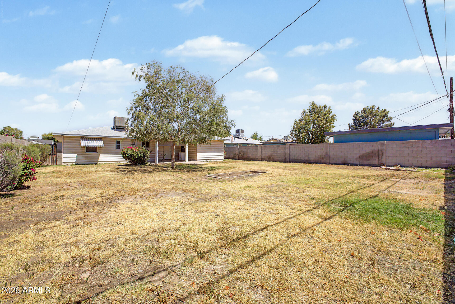
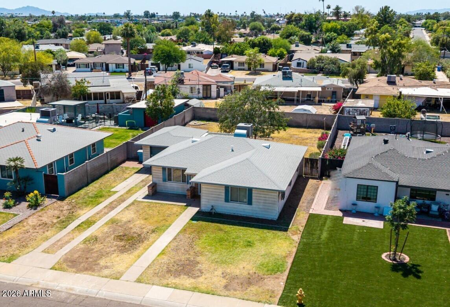
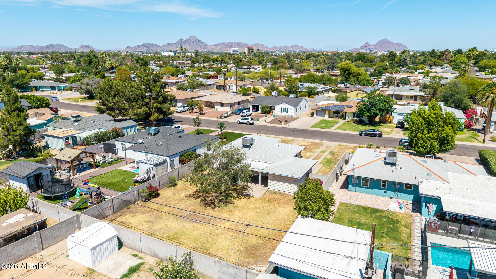
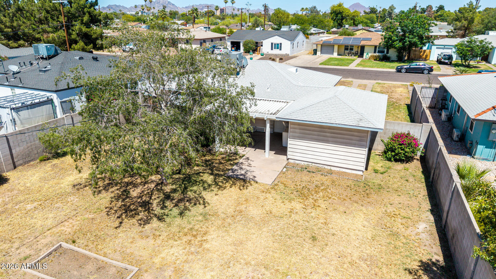
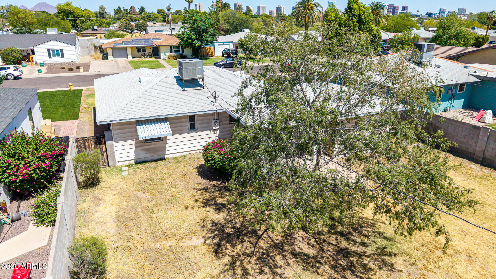
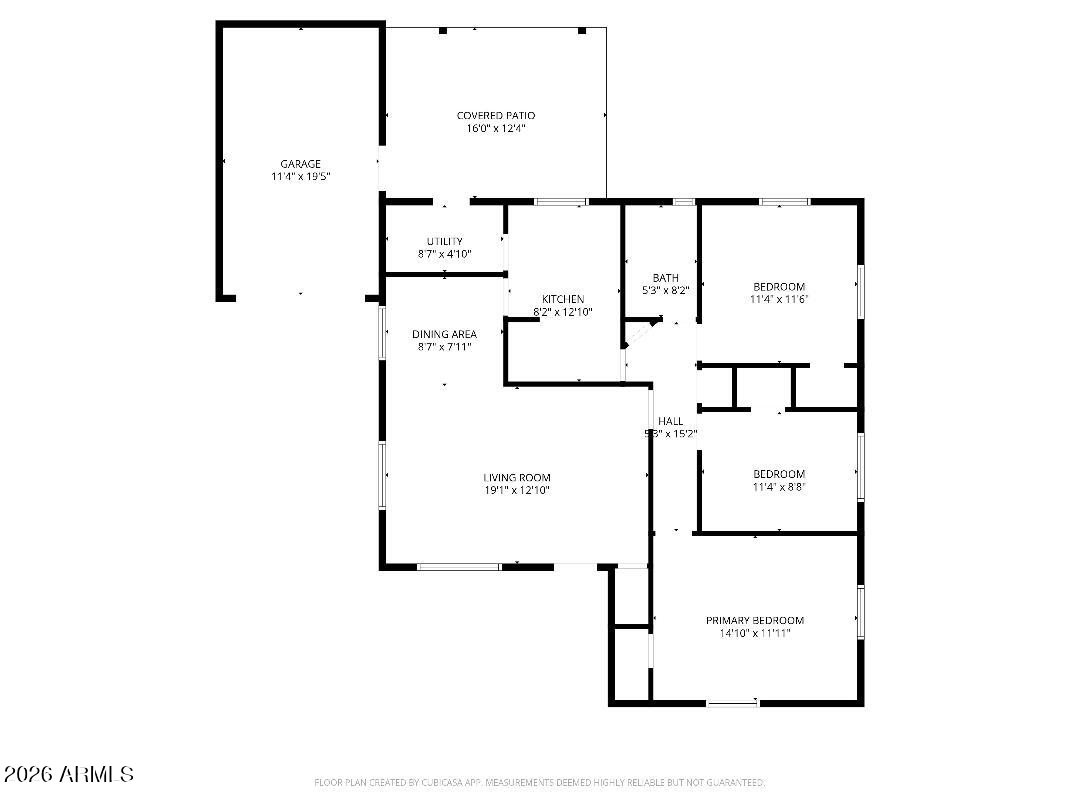
Don't miss this solid 3-bedroom home with garage and great bones on the best street in the desirable Bel Air neighborhood of Central Phoenix. The nearly 9,000 sf lot sits nestled on a quiet cul-de-sac street, and the home has had many updates throughout the years, including dual-pane windows, siding, tiled flooring throughout - ready for you to bring your vision, or refresh with some TLC! Enjoy an unbeatable location near canal and light rail, with quick access to Downtown, freeways, shopping, dining, hospitals, and Sky Harbor. No HOA! Many public, private, and charter school options nearby.
Serious offers only. Must view in person -- seller will not consider offers from buyers who have not seen the property.

Overview

Property Status
For Sale
Lot Size
8,982 Sq.Ft.
MLS ID
6981862
Property Type
Residential
Year Built
1949

Features & Amenities

Neighborhood
Phoenix
Architecture Styles
Ranch
Stories
1
Garage Spaces
1.0
Water Source
City Water
Utilities
Phone Available, Natural Gas Connected, Natural Gas Available
Roof
Composition
Lot Features
Cul-De-Sac, Grass Front, Grass Back
Parking
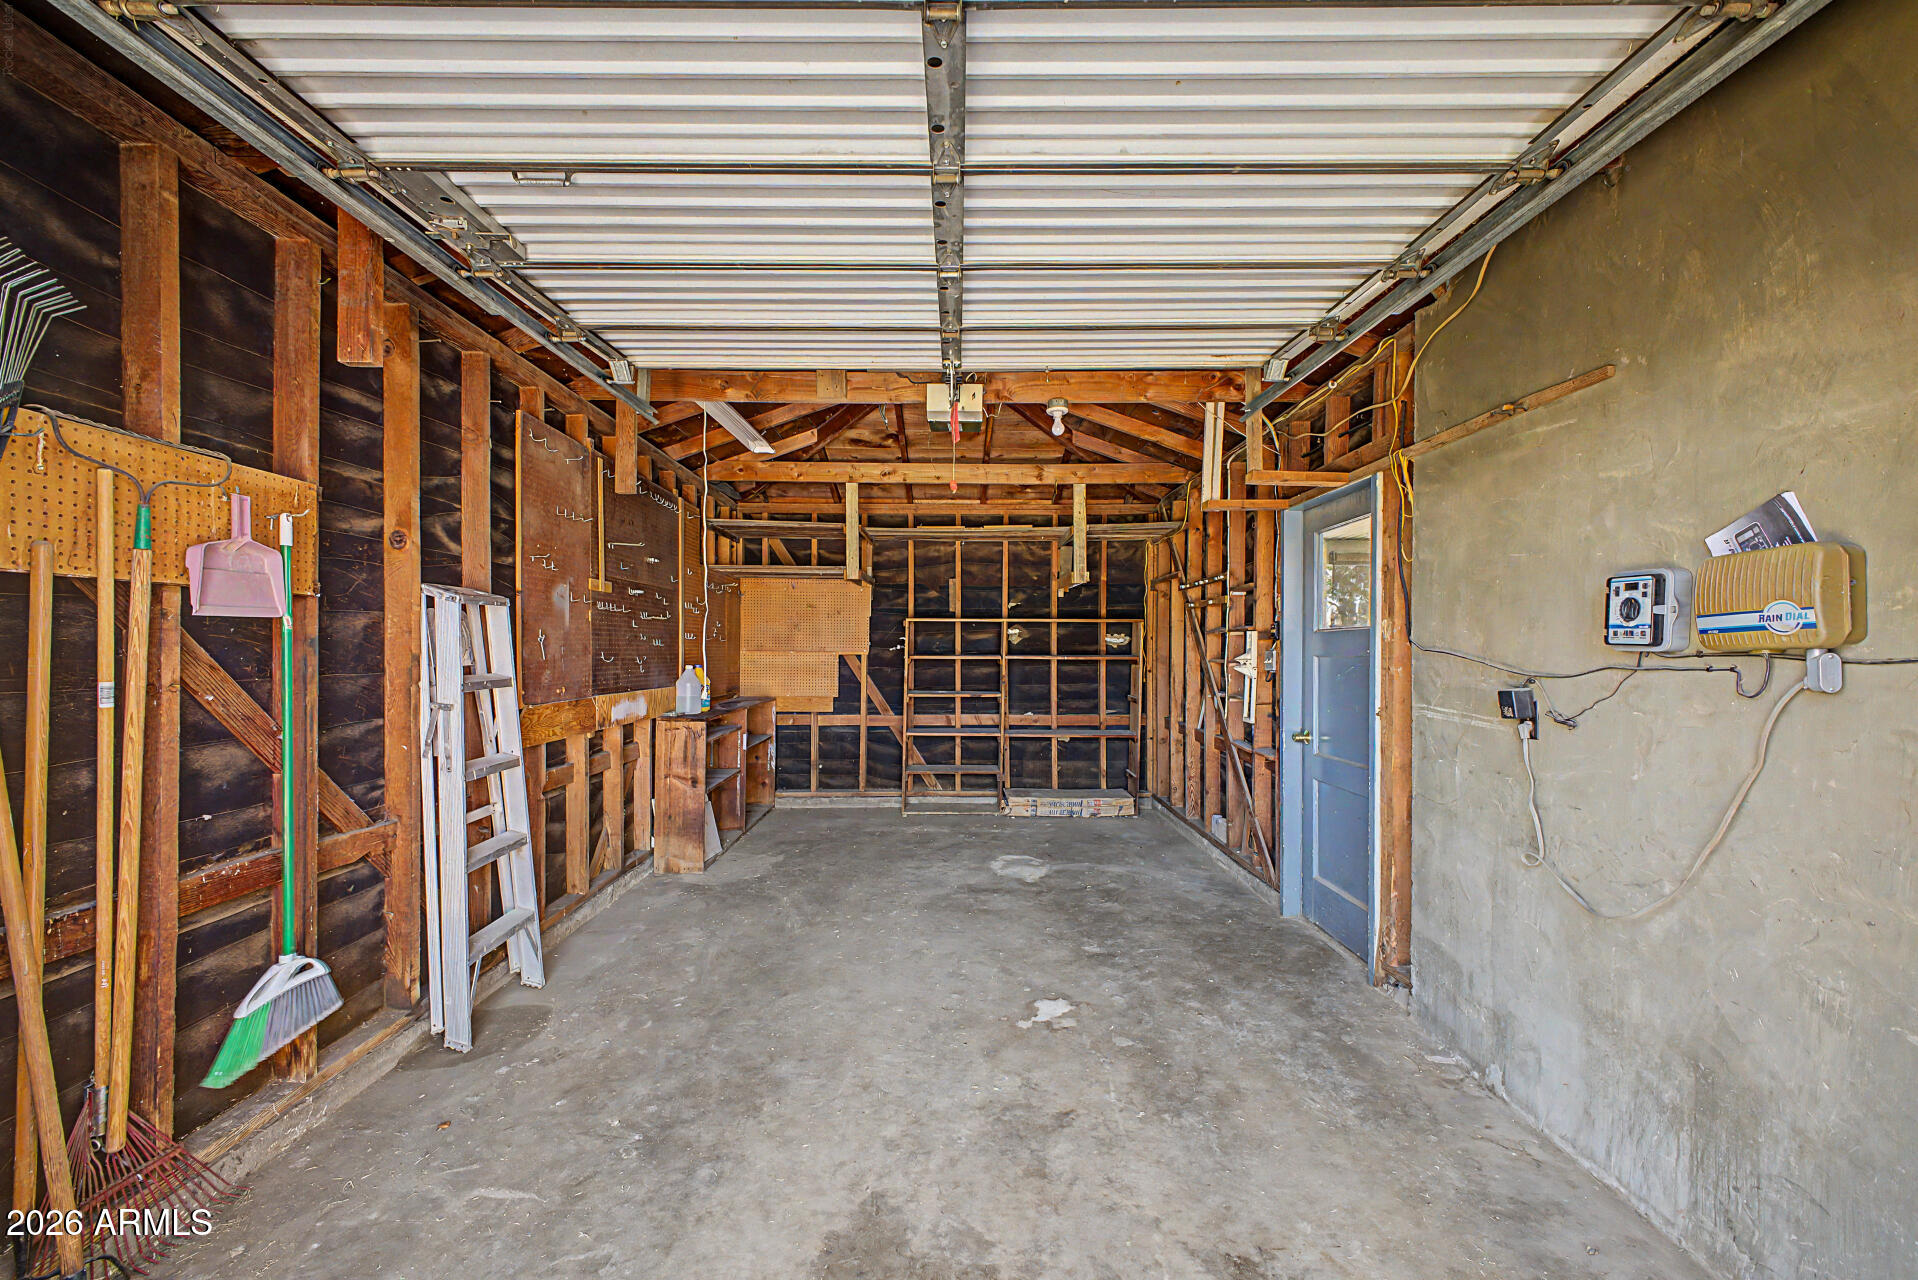
Attached Garage, Garage Door Opener
Heat Type
Forced Air, Natural Gas
Air Conditioning
Central Air, Ceiling Fan(s)
Laundry Room
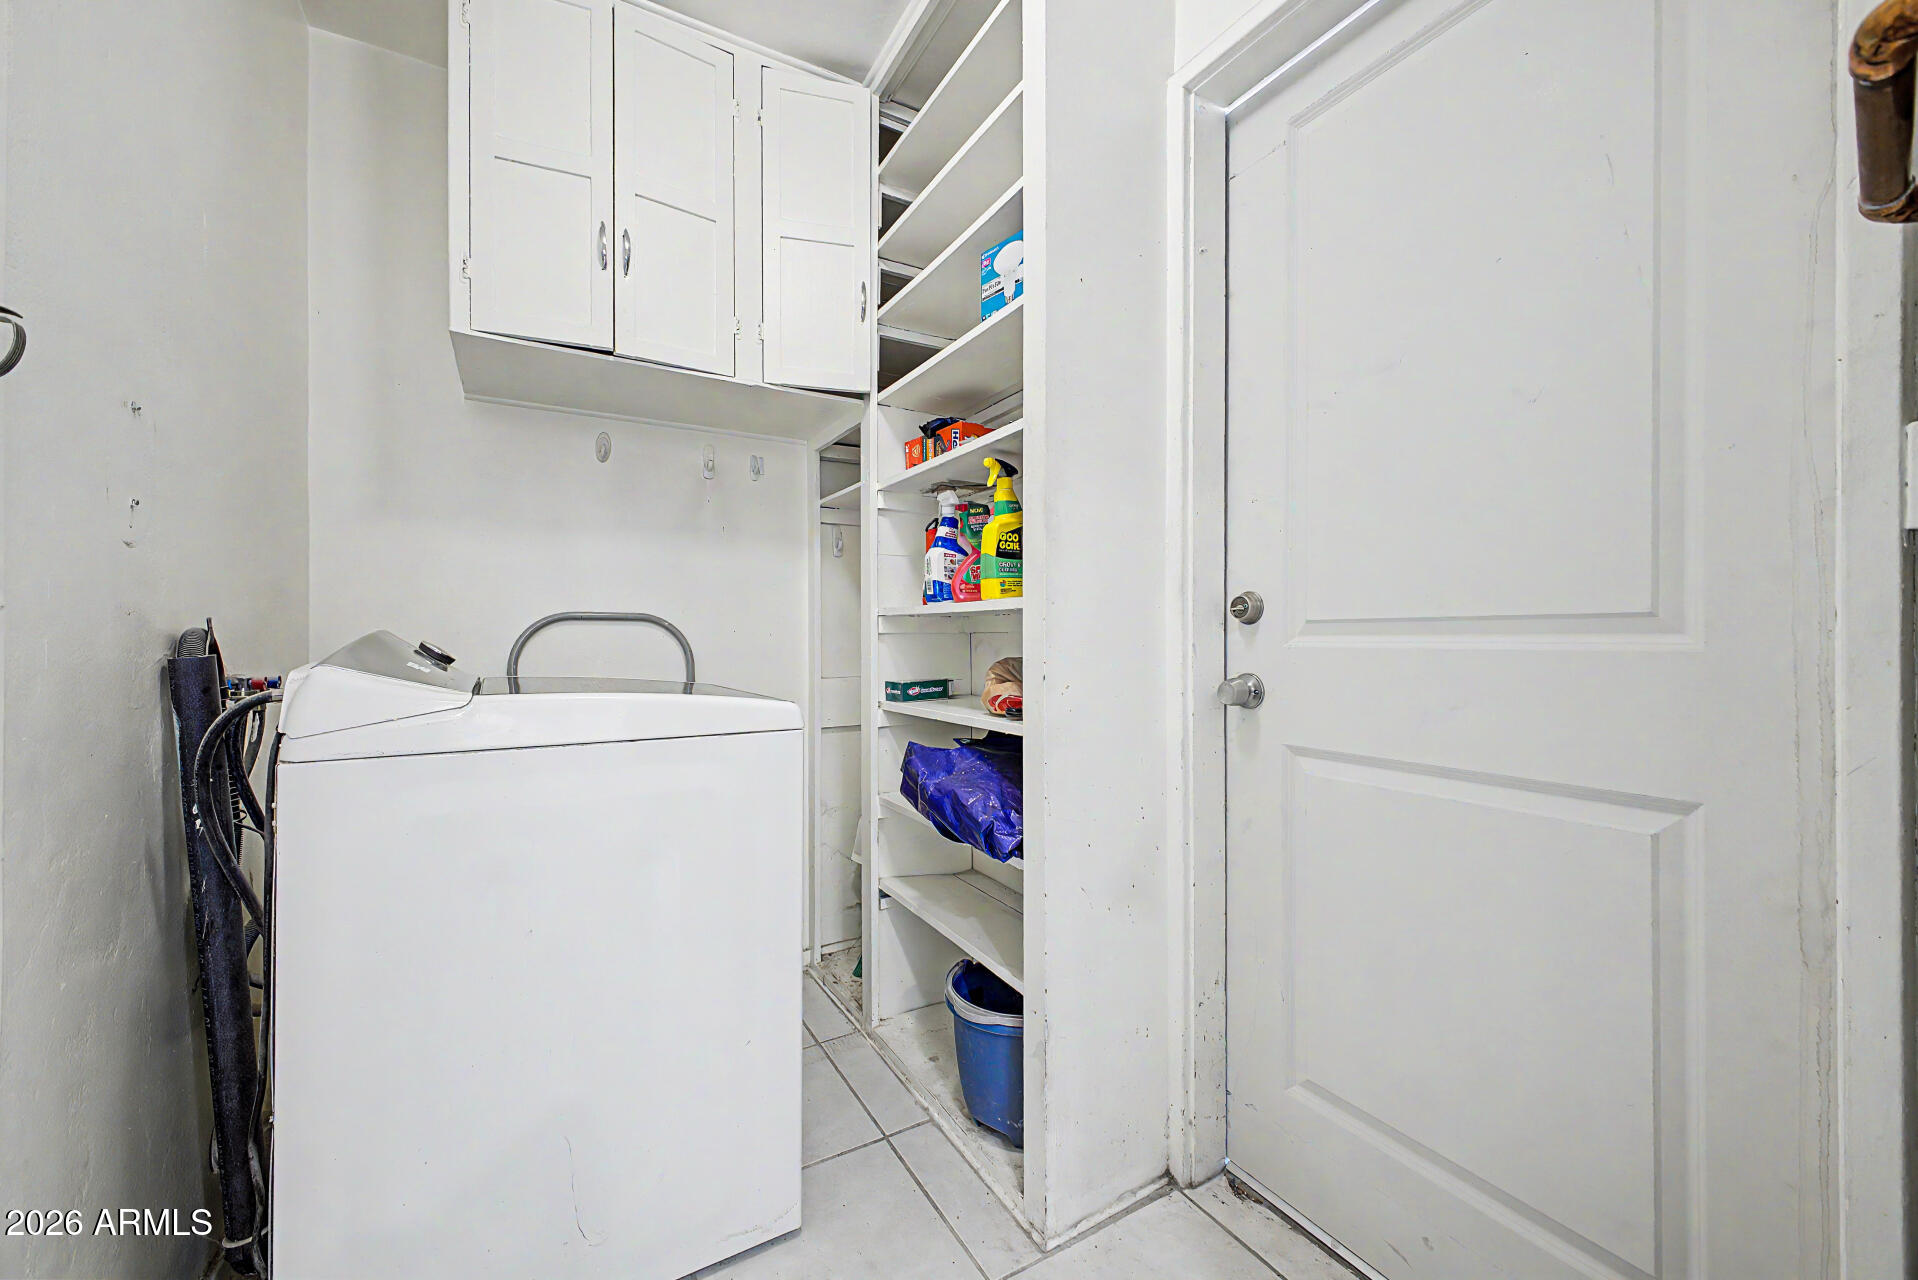
Wshr/Dry Hook Up Only
Appliances
Gas Stub for Range, Refrigerator, Built-in Microwave, Dishwasher, Gas Range, Gas Oven
Other Interior Features
No Interior Steps, Pantry
Sewer
Sewer in Cnctd, Public Sewer
Elementary School
Encanto School
Middle School
Osborn Middle School
High School
Central High School
School District
Phoenix Union High School District
Sales Price
$365,000
Real Estate Tax
$1,325/yr

Downloads

4230 N 16TH Avenue

Schedule a Tour

I would love to help you see this beautiful home! As a full-service brokerage, I can help you tour. Please submit an offer, and answer questions about the buying process.

Thank you

for your interest in 4230 N 16TH Avenue, Phoenix, AZ 85015

4230 N 16TH Avenue
Navigate

Mortgage Calculator

Estimate your monthly mortgage payment, including the principal and interest, property taxes, and HOA. Adjust the values to generate a more accurate rate.
$0,000 Your Payment 20 15 65
$0,000 Your Payment