Leave a Message

By providing your contact information to Stephanie Perom, your personal information will be processed in accordance with Stephanie Perom's Privacy Policy. By checking the box(es) below, you consent to receive communications regarding your real estate inquiries and related marketing and promotional updates in the manner selected by you. For SMS text messages, message frequency varies. Message and data rates may apply. You may opt out of receiving further communications from Stephanie Perom at any time. To opt out of receiving SMS text messages, reply STOP to unsubscribe.

Thank you for your message. I will be in touch with you shortly.

Explore My Properties

Property Description

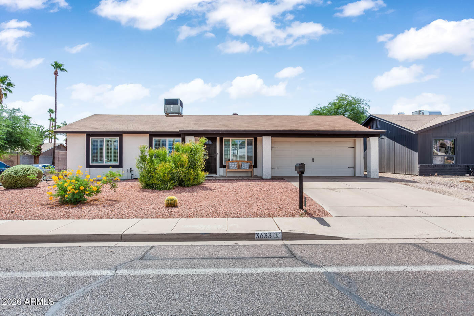
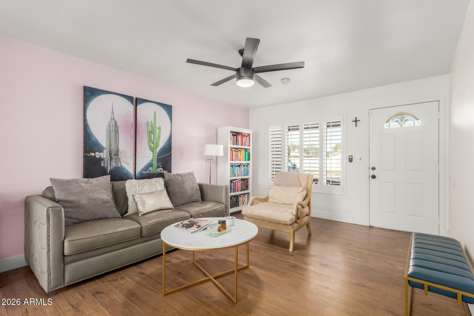
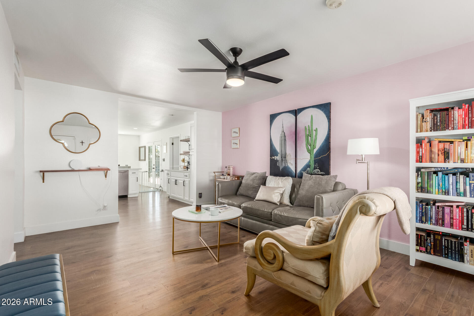
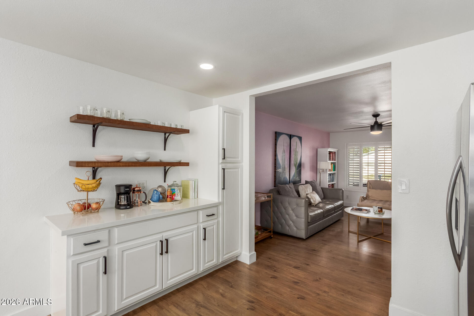
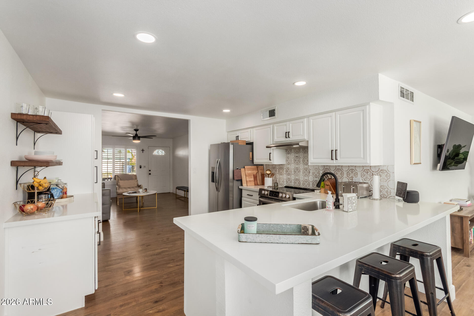
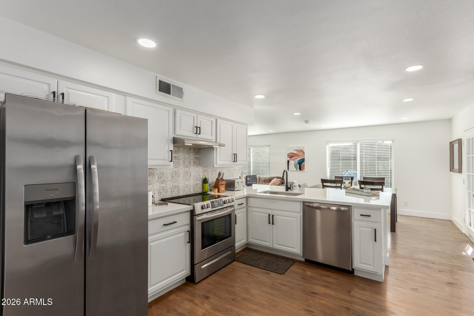
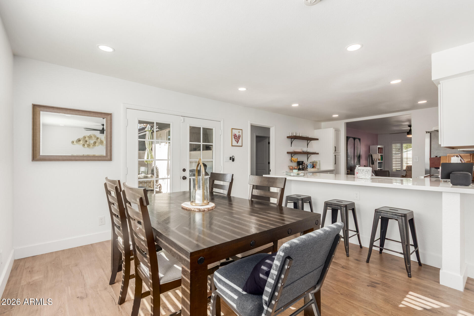
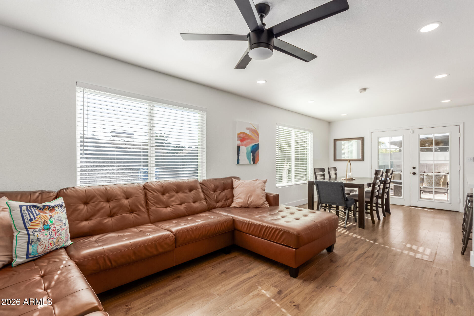
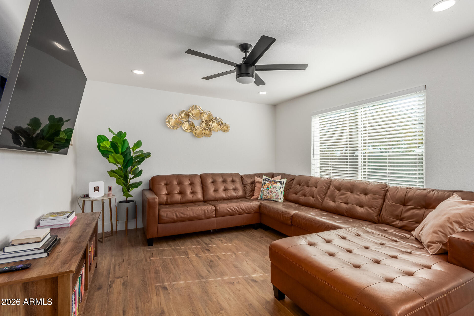
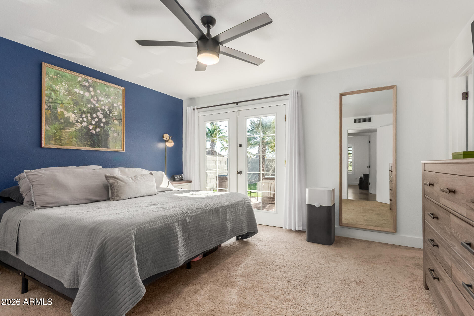
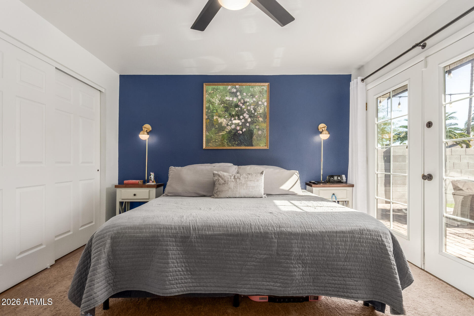

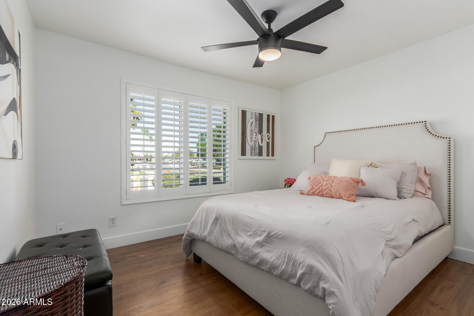
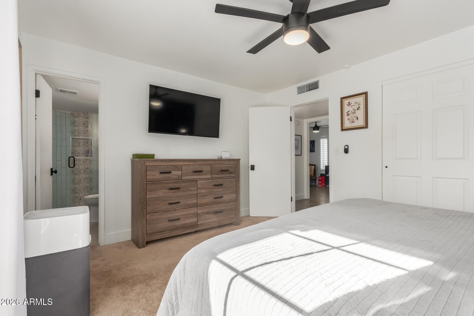
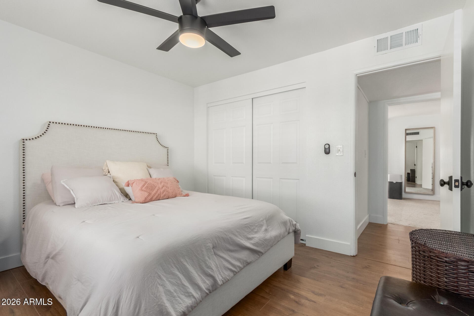
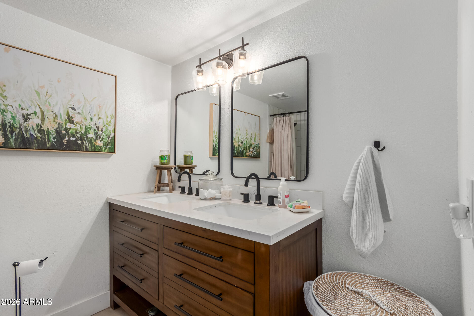
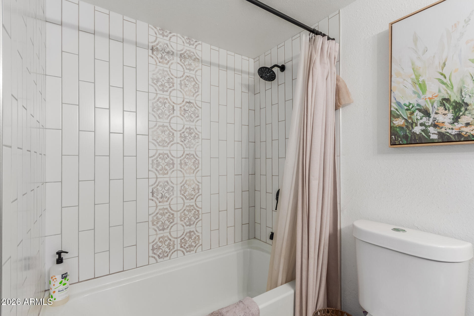
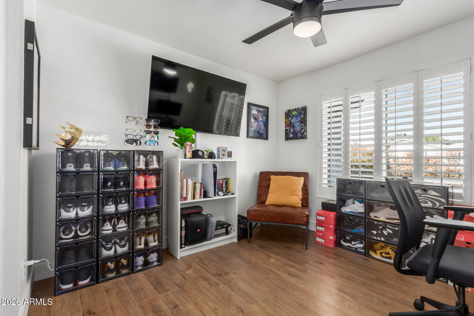
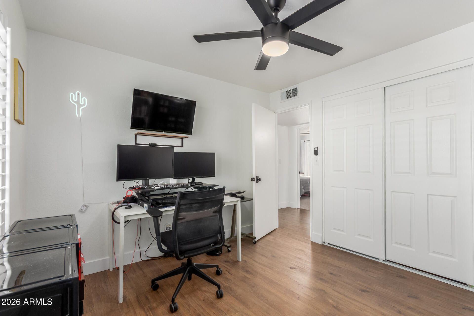
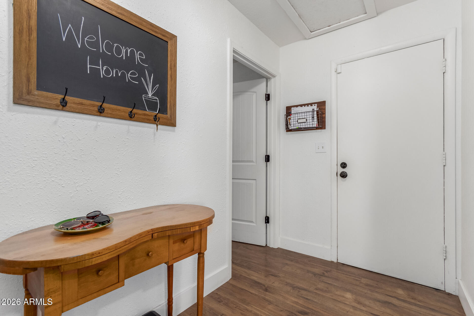
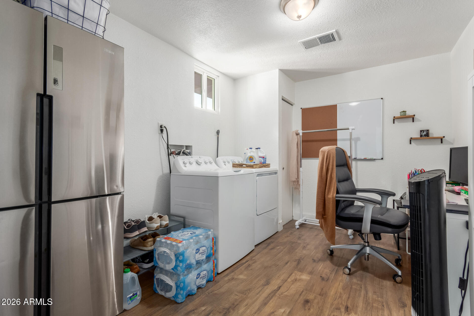
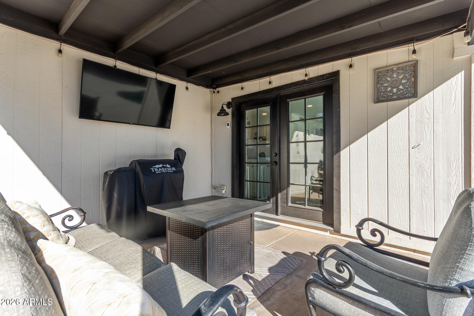
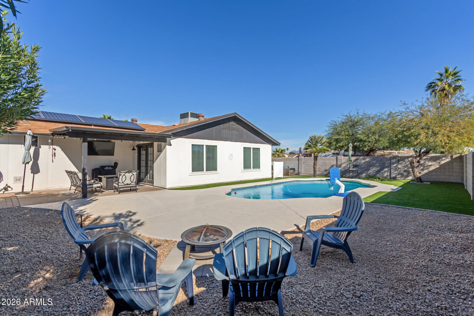
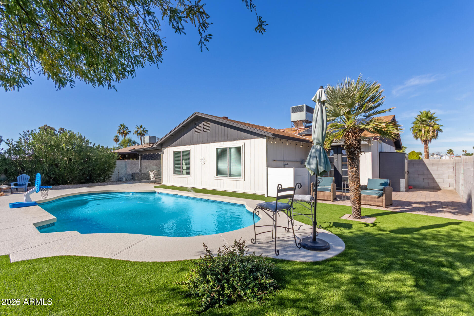
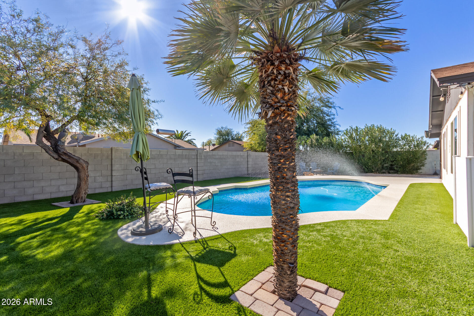
3 Bedroom, 2 bath, updated, clean and move-in ready home, on a desirable corner lot with a 2-car garage. Formal living room, kitchen with breakfast bar open to family room with French doors to the private backyard oasis, including covered patio, paver patio, low-maintenance artificial turf, and diving pool - Ideal for entertaining friends and family! Enjoy the easy care wood-look tile flooring throughout the home and large laundry room with flexible-use space and live within minutes of walking and biking paths, parks, weekly farmer's market, PV (the area's newest local open air concept for shopping, dining, lifestyle and entertainment!) and many local public, charter, and private school options!

Overview

Property Status
Sold
Date Sold
May 28, 2026
Lot Size
7,001 Sq.Ft.
MLS ID
6962344
Property Type
Residential
Year Built
1979

Features & Amenities

Neighborhood
Phoenix
Architecture Styles
Ranch
Stories
1
Garage Spaces
2.0
Water Source
City Water
Pool
Diving Pool
Roof
Composition
Lot Features
North/South Exposure, Corner Lot, Desert Front, Synthetic Grass Back
Parking
Garage Door Opener, Direct Access, Attchd Gar Cabinets
Heat Type
Heat Pump, Electric
Air Conditioning
Heat Pump, Central Air
Laundry Room
Inside
Appliances
Dryer, Washer, Refrigerator, Dishwasher, Disposal, Electric Range
Other Interior Features
Non-laminate Counter, Quartz Countertops, Eat-in Kitchen, Breakfast Bar, No Interior Steps, Full Bth Master Bdrm
Sewer
Sewer in Cnctd, Public Sewer
Other Exterior Features
Private Yard
Elementary School
Desert Cove Elementary School
Middle School
Shea Middle School
High School
Shadow Mountain High School
School District
Paradise Valley Unified District
Sales Price
$595,000
Real Estate Tax
$1,831/yr

Downloads

3633 E SWEETWATER Avenue

Schedule a Tour

I would love to help you see this beautiful home! As a full-service brokerage, I can help you tour. Please submit an offer, and answer questions about the buying process.
Thank you

for your interest in 3633 E SWEETWATER Avenue, Phoenix, AZ 85032

3633 E SWEETWATER Avenue
Navigate
3633 E SWEETWATER Avenue
explore in 3d