Leave a Message

By providing your contact information to Stephanie Perom, your personal information will be processed in accordance with Stephanie Perom's Privacy Policy. By checking the box(es) below, you consent to receive communications regarding your real estate inquiries and related marketing and promotional updates in the manner selected by you. For SMS text messages, message frequency varies. Message and data rates may apply. You may opt out of receiving further communications from Stephanie Perom at any time. To opt out of receiving SMS text messages, reply STOP to unsubscribe.

Thank you for your message. I will be in touch with you shortly.

Explore My Properties

Property Description

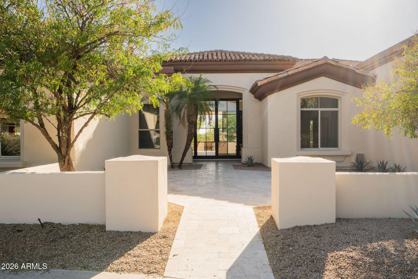
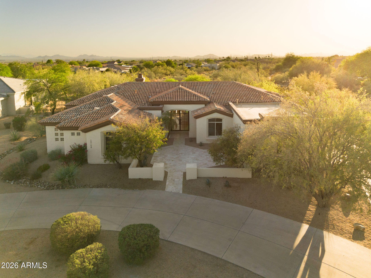
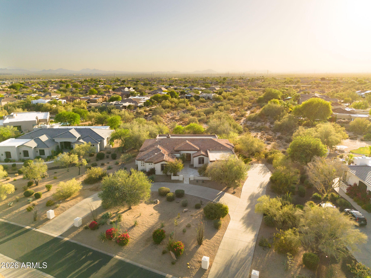
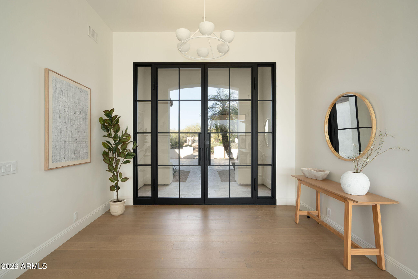
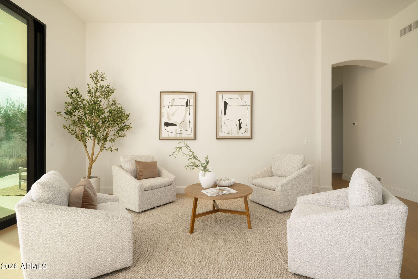
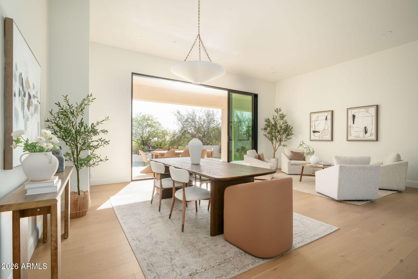
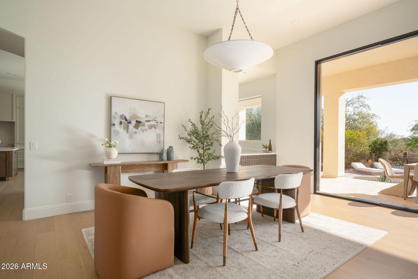
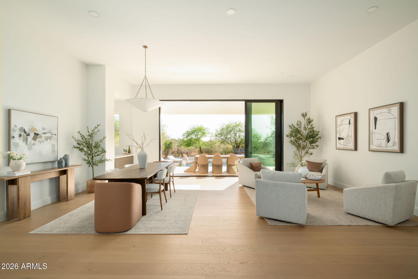
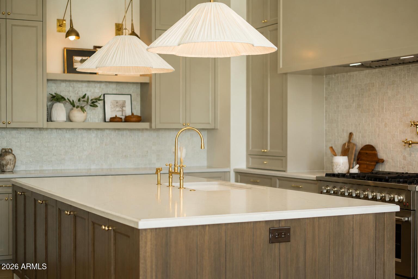
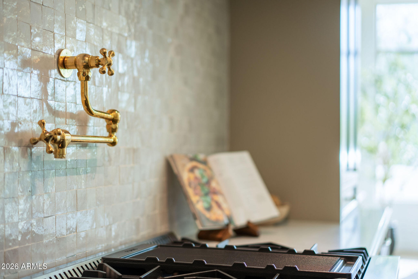
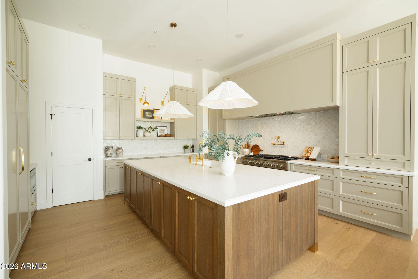
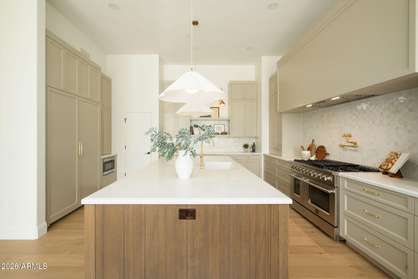
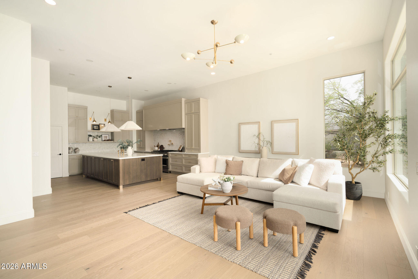
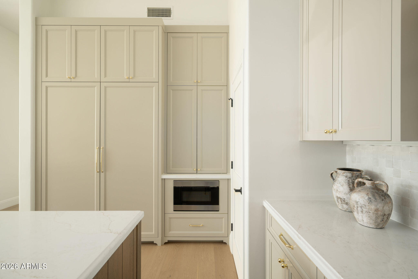
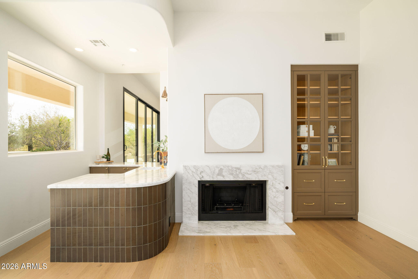
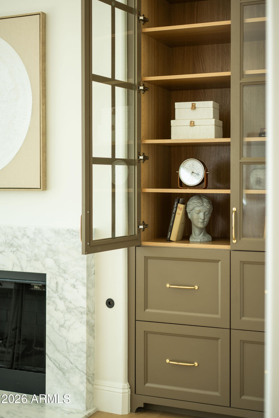
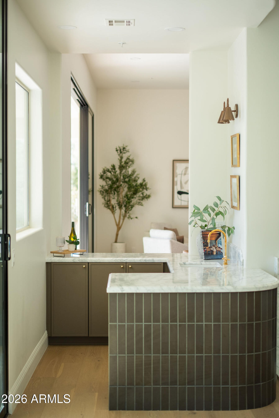
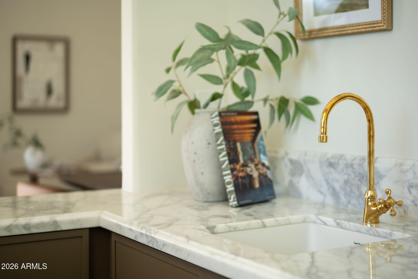
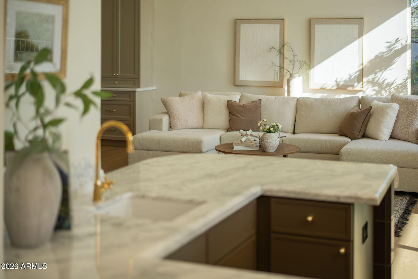
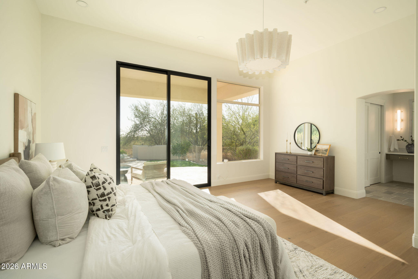
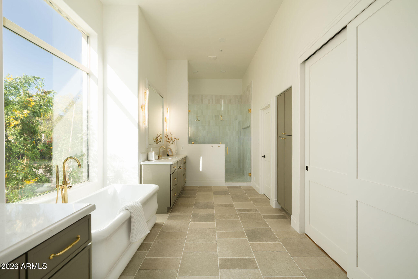
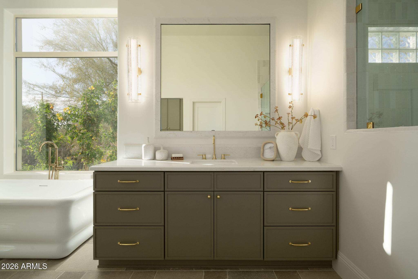
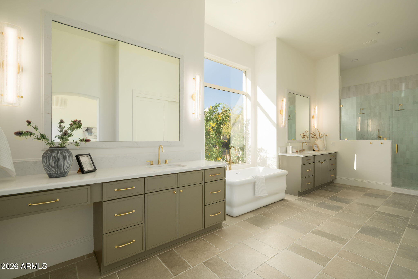
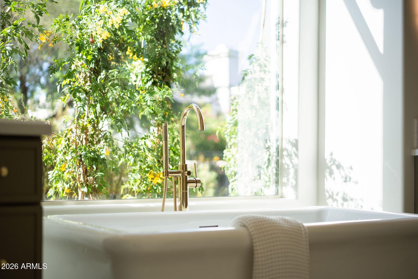
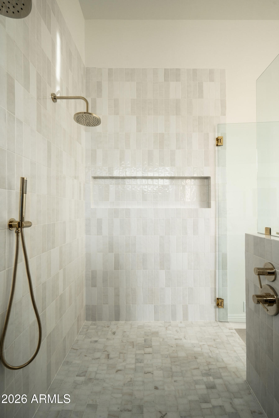
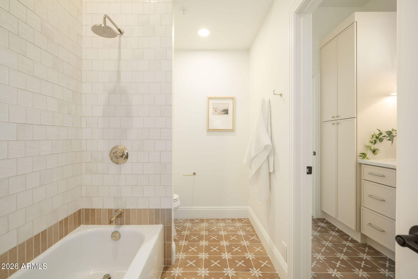
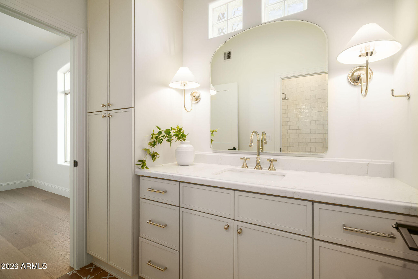
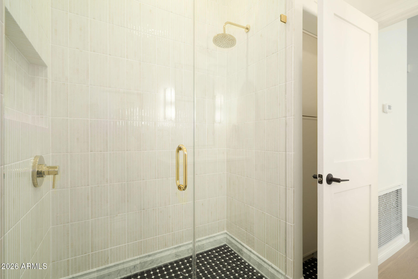
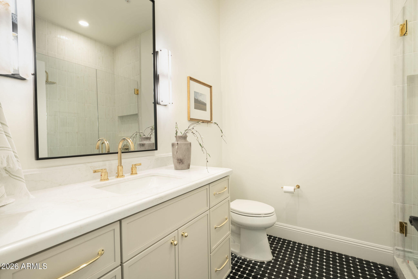
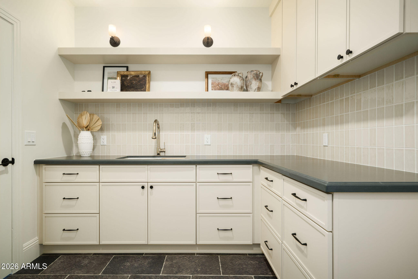
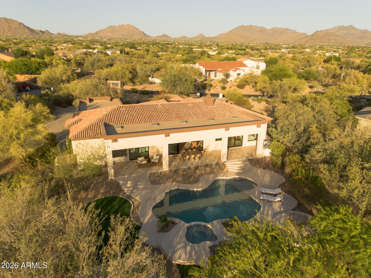
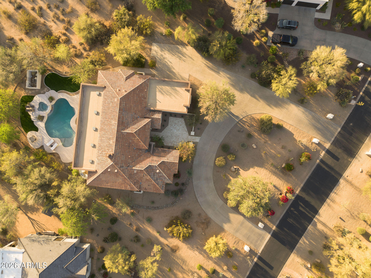
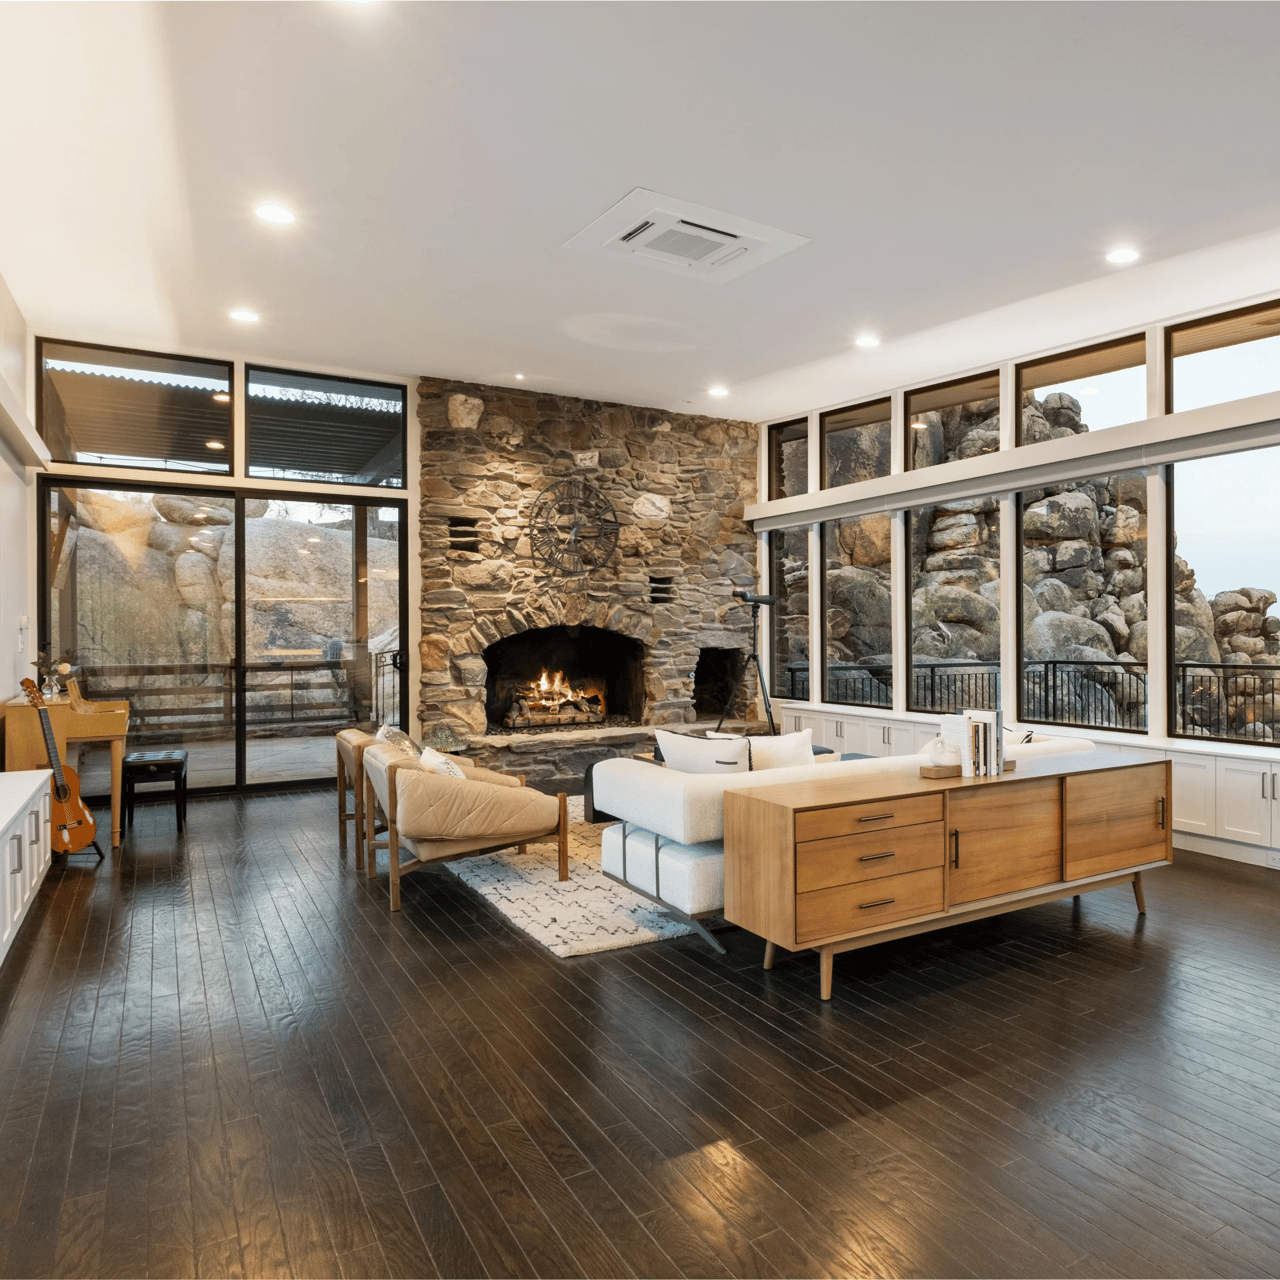
North Scottsdale gem on an expansive 1+ acre lot with beautiful updates and timeless Arizona style. This split floorplan offers the perfect blend of functionality and privacy with soaring 12-foot ceilings, abundant natural light, and seamless indoor/outdoor living. Extensive interior renovations include thoughtfully redesigned living spaces, high-end finishes throughout, and new AC units for added comfort and efficiency. Designed with entertaining in mind, the home features a custom double-sided bar, two separate living areas, and an open flow ideal for hosting family and friends. The spacious primary suite creates a true retreat with spa-like comfort and privacy.
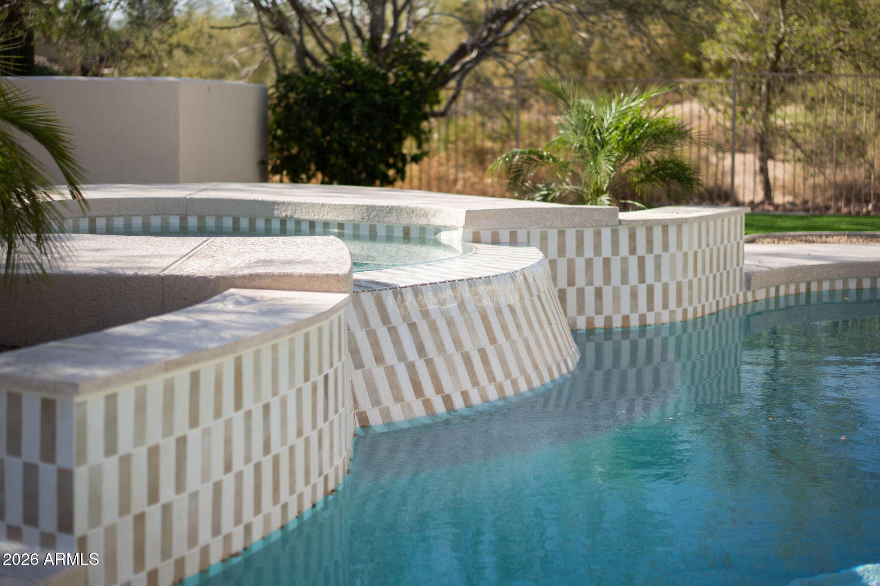
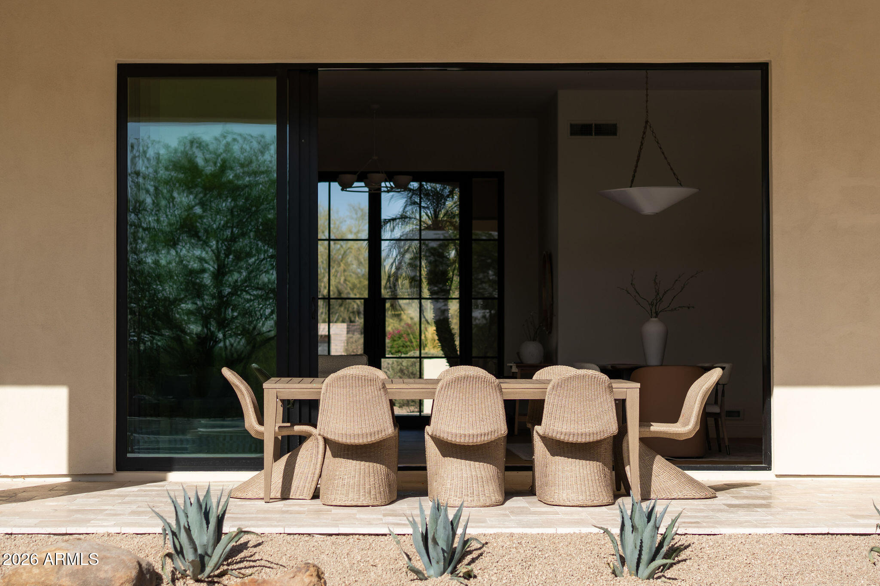
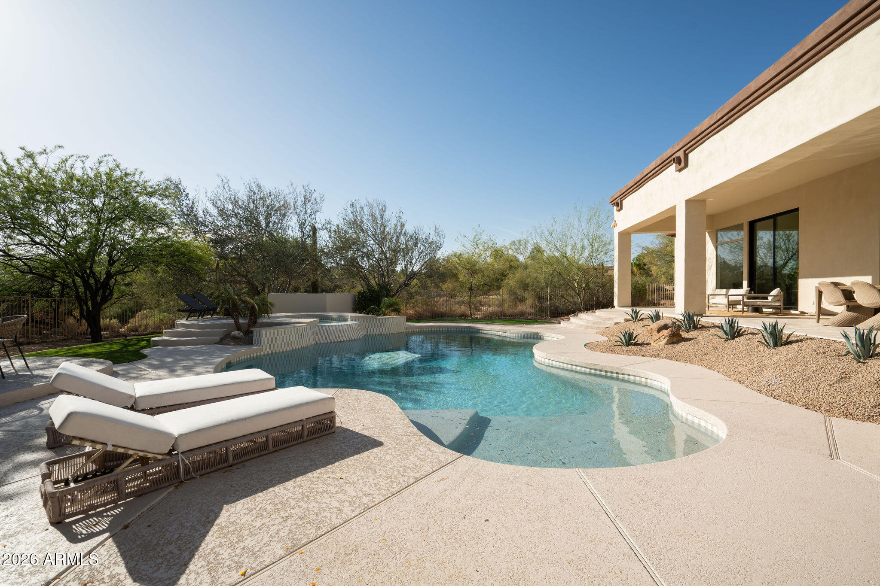
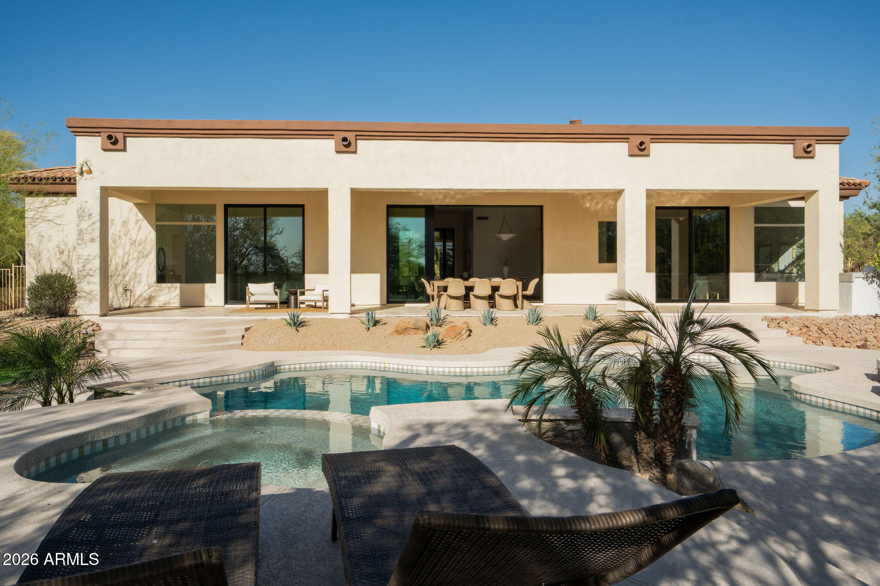
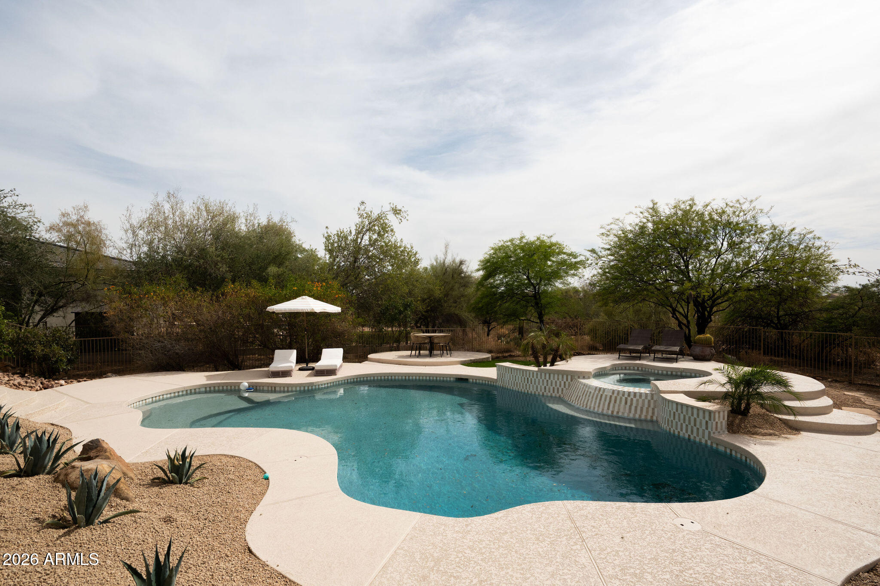
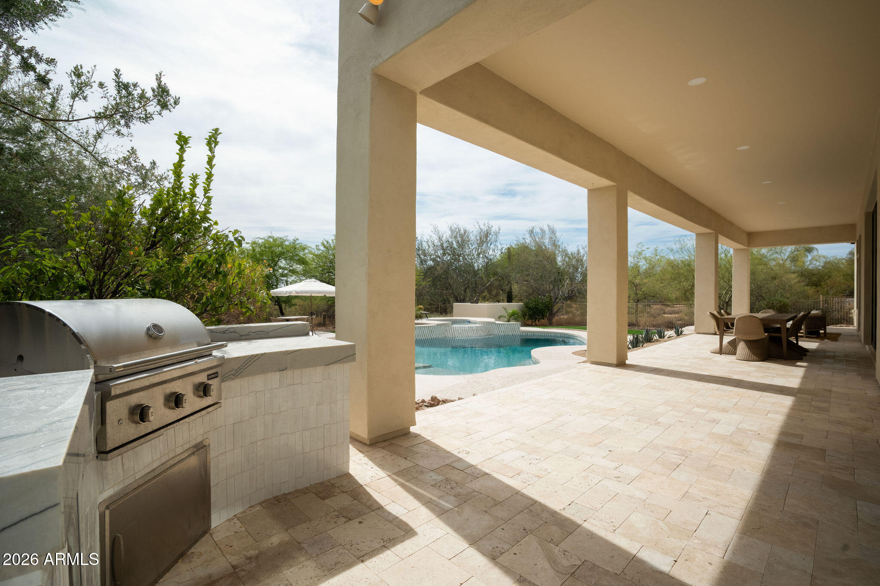
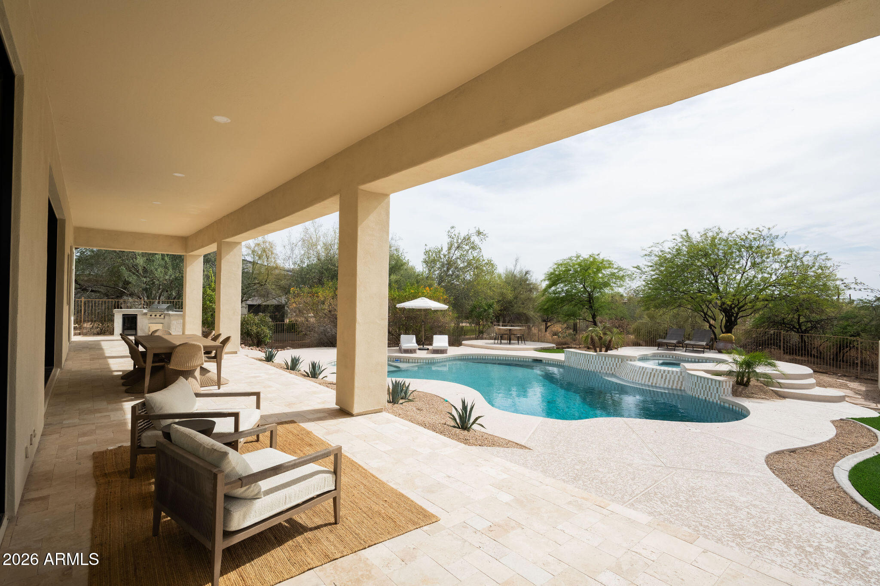
Step outside to your private backyard oasis featuring a sparkling pool, hot tub and spa, outdoor grill area, mature landscapin ,covered patio spaces, and plenty of room to relax or entertain. Oversized 3 car garage, large driveway, and ample space for RV parking, toys, or additional guest parking. Prime North Scottsdale location close to hiking, golf, dining, shopping, and top-rated schools. Rare combination of land, privacy, designer updates, and lifestyle in one of Scottsdale's most desirable areas.

Overview

Property Status
Sold
Date Sold
June 15, 2026
Lot Size
1.1 Acres
MLS ID
7030159
Property Type
Residential
Year Built
1998

Features & Amenities

Neighborhood
Scottsdale
Architecture Styles
Santa Barbara/Tuscan
View Description
Mountain(s)
Stories
1
Garage Spaces
3.0
Water Source
City Water
Pool
Heated
Roof
Tile
Lot Features
Borders Common Area, Adjacent to Wash, Sprinklers In Rear, Sprinklers In Front, Desert Front, Grass Back, Auto Timer H 2 O Front, Auto Timer H 2 O Back
Parking
Garage Door Opener, Circular Driveway, Side Vehicle Entry
Heat Type
Natural Gas
Air Conditioning
Central Air, Ceiling Fan(s)
Laundry Room
Inside, Wshr/Dry Hook Up Only
Fireplace
Family Room, Gas
Appliances
Water Softener Owned, Refrigerator, Built-in Microwave, Dishwasher, Disposal, Gas Cooktop, Water Purifier
Other Interior Features
Walk-in Pantry, High Speed Internet, Double Vanity, Master Downstairs, Breakfast Bar, 9 Flat Ceilings, No Interior Steps, Wet Bar, Kitchen Island, Pantry, Full Bth Master Bdrm, Separate Shwr Tub
Sewer
Public Sewer
Security Features
Fire Sprinkler System, Security System Owned
Other Exterior Features
Private Street(s), Private Yard, Built-in Barbecue
Elementary School
Pinnacle Peak Preparatory
Middle School
Mountain Trail Middle School
High School
Pinnacle High School
School District
Paradise Valley Unified District
Sales Price
$2,600,000
Real Estate Tax
$9,220/yr
HOA
$713/3 mos

Downloads

24158 N 78TH Place

Schedule a Tour

I would love to help you see this beautiful home! As a full-service brokerage, I can help you tour. Please submit an offer, and answer questions about the buying process.
Thank you

for your interest in 24158 N 78TH Place, Scottsdale, AZ 85255

24158 N 78TH Place
Navigate

I'm Interested In

24158 N 78TH Place

or
  • CallAndrew Bloom

    License #SA110379000 | 02165167

    (480) 508-0715