Leave a Message

By providing your contact information to Stephanie Perom, your personal information will be processed in accordance with Stephanie Perom's Privacy Policy. By checking the box(es) below, you consent to receive communications regarding your real estate inquiries and related marketing and promotional updates in the manner selected by you. For SMS text messages, message frequency varies. Message and data rates may apply. You may opt out of receiving further communications from Stephanie Perom at any time. To opt out of receiving SMS text messages, reply STOP to unsubscribe.

Thank you for your message. I will be in touch with you shortly.

Explore My Properties

Property Description

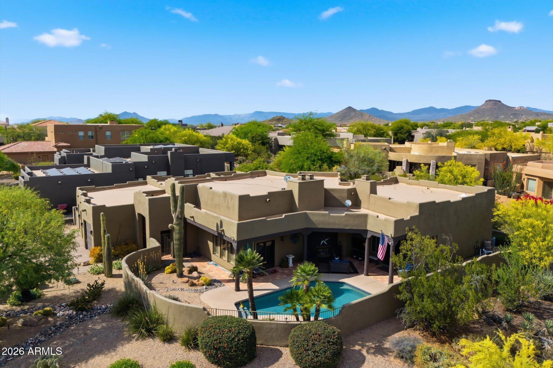
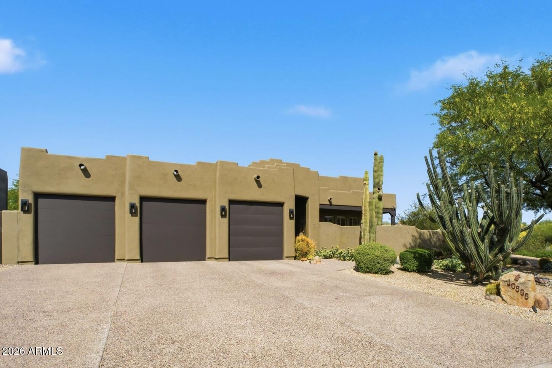
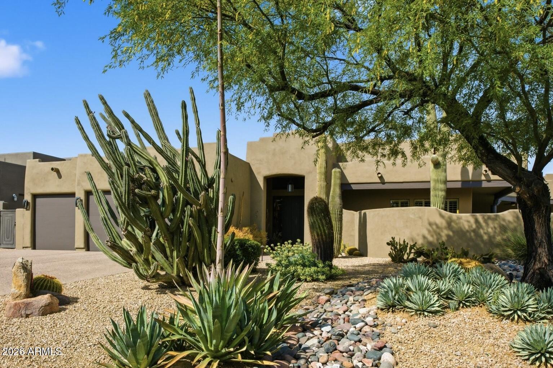
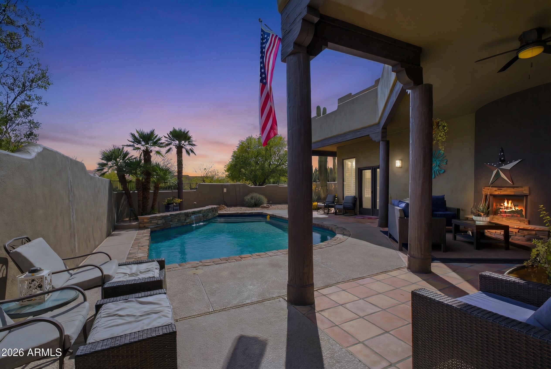
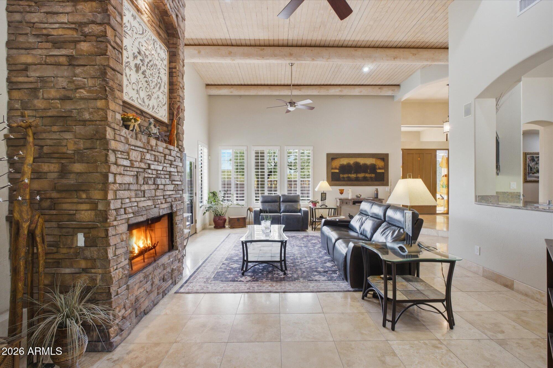
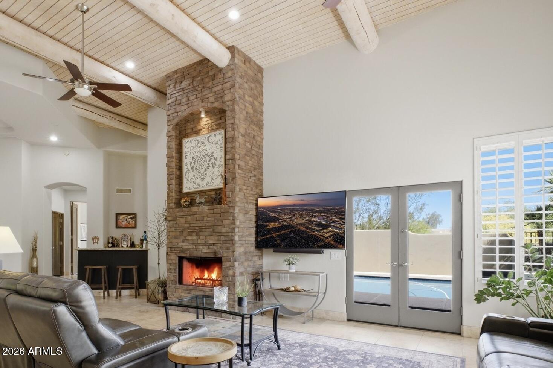
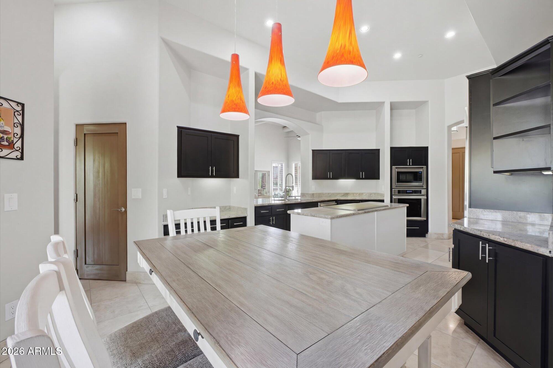
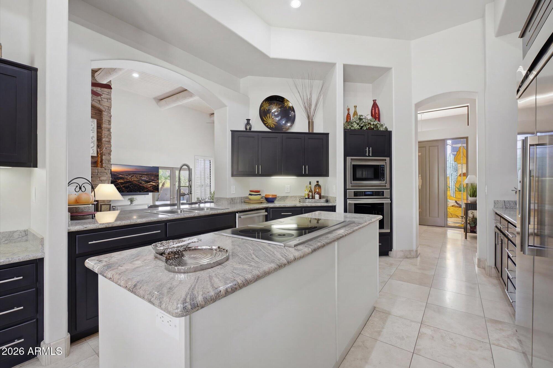
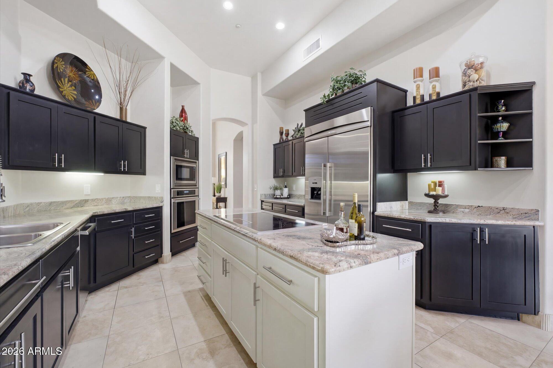
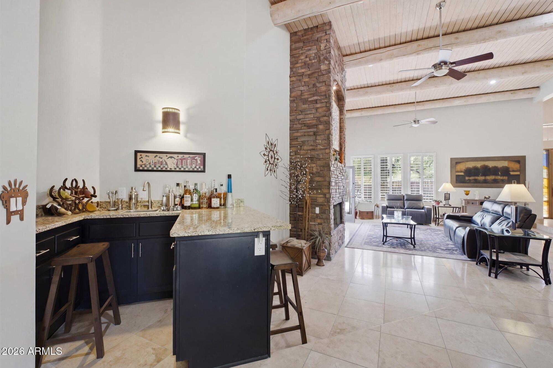
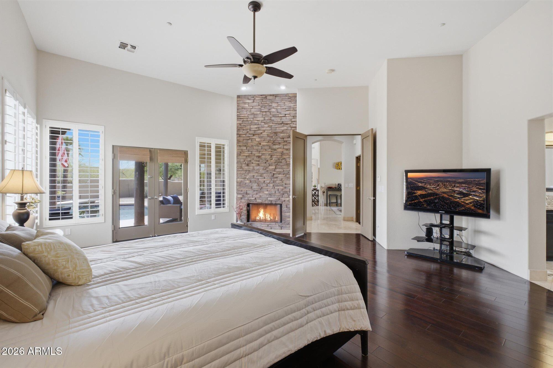
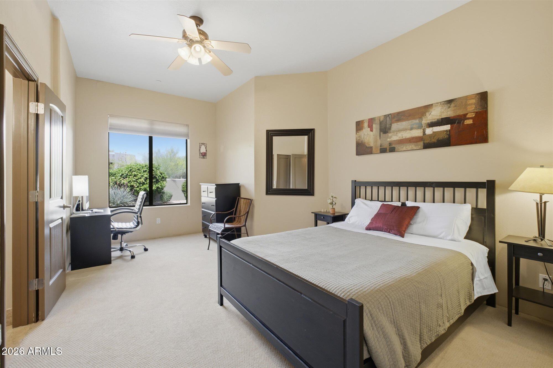
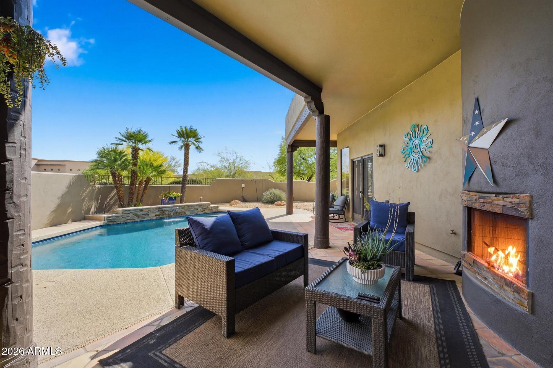
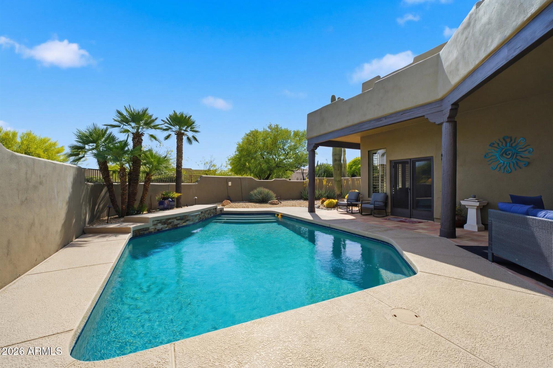
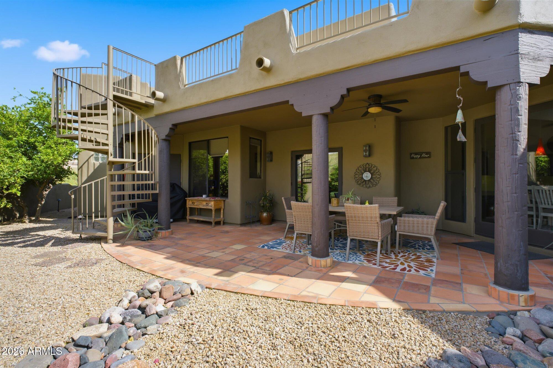
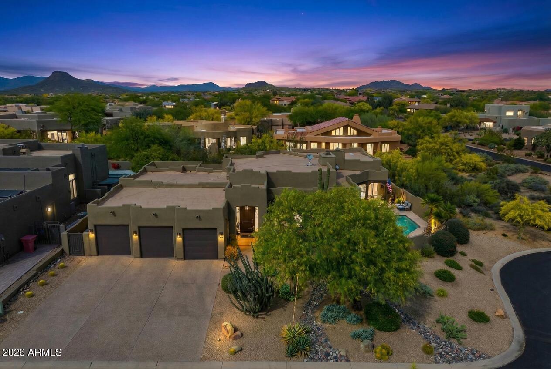
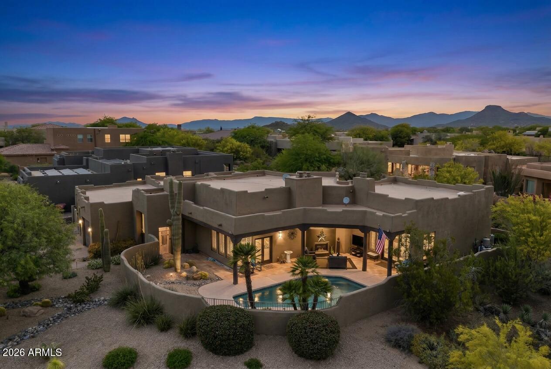
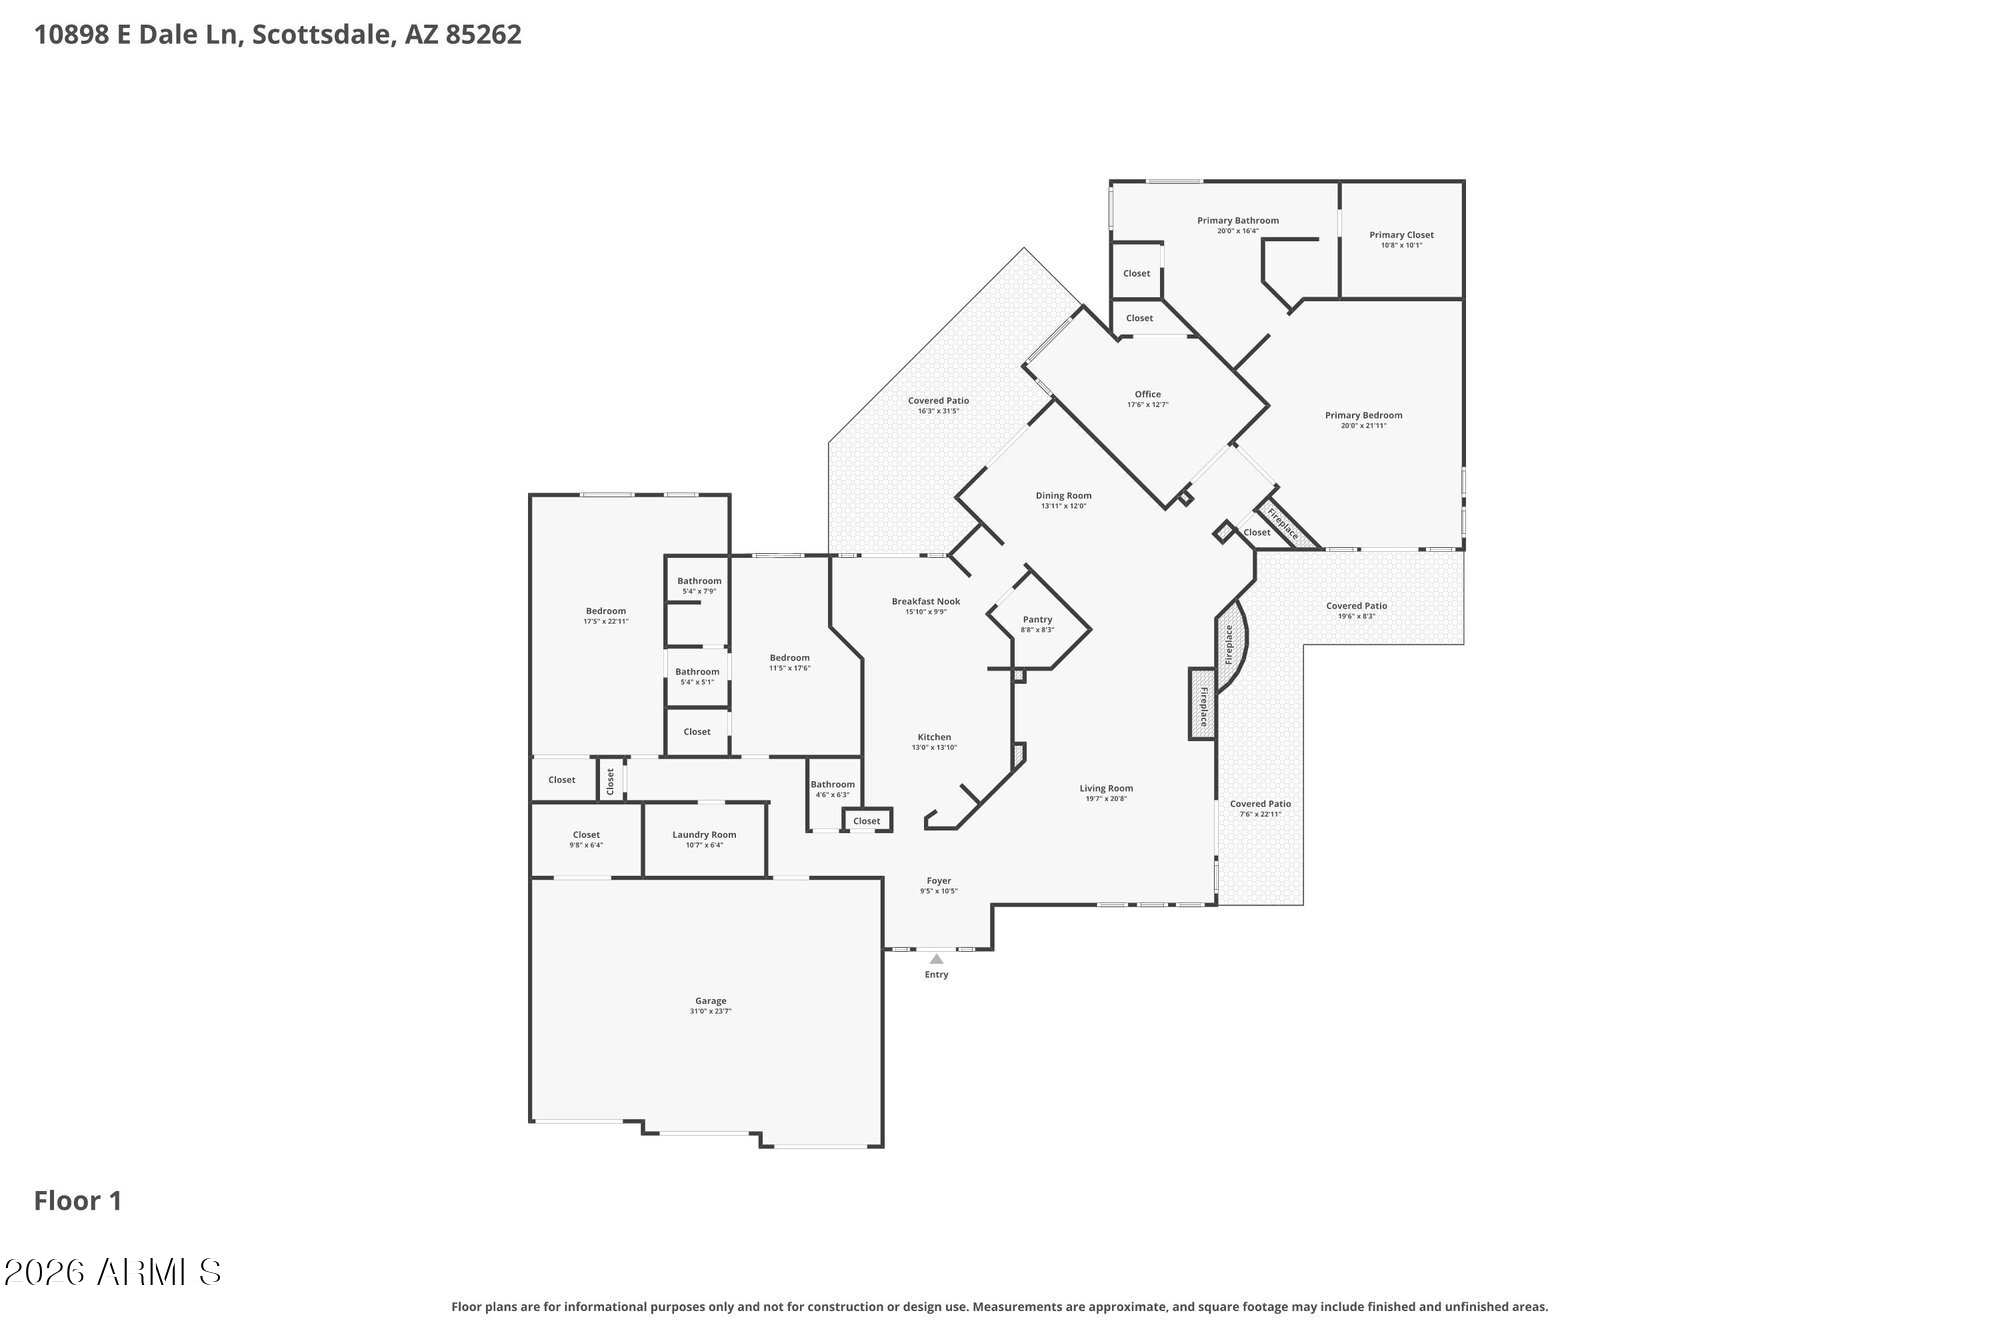
Priced to Sell! Dramatic court-yard entry leads to this beautifully maintained 3,206 sq ft home that offers both comfort and versatility. Located in a private cul-de-sac in the prestigious, guard-gated community of Candlewood Estates, this property features three bedrooms plus a spacious office located near the expansive split primary suite. The main living areas seamlessly open to a privately enclosed pool patio with an inviting fireplace. The outdoor area & great room are perfect for entertaining, complete with a wet bar. Just off the kitchen, you'll find an additional separate outdoor patio featuring a fire pit, along with a view deck that showcases captivating mountain vistas. All of this is offered at a competitive price in one of North Scottsdale's most sought-after communities.

Overview

Property Status
Sold
Date Sold
June 26, 2026
Lot Size
0.41 Acres
MLS ID
7008393
Property Type
Residential
Year Built
1995

Features & Amenities

Neighborhood
Scottsdale
Architecture Styles
Territorial/Santa Fe
View Description
Mountain(s)
Stories
1
Garage Spaces
3.0
Water Source
City Water
Utilities
Phone Available
Pool
Variable Speed Pump, Play Pool, Fenced
Roof
Built-Up
Lot Features
Borders Common Area, North/South Exposure, Sprinklers In Rear, Sprinklers In Front, Desert Back, Desert Front, Cul-De-Sac
Parking
Garage Door Opener
Heat Type
Other, See Remarks, Electric
Air Conditioning
Central Air, Ceiling Fan(s)
Laundry Room
Inside
Fireplace
Fire Pit, Exterior Fireplace, Living Room, Master Bedroom
Appliances
Refrigerator, Built-in Microwave, Dishwasher, Disposal, Induction Cooktop, Electric Oven
Other Interior Features
Walk-in Pantry, High Speed Internet, Granite Counters, Double Vanity, Eat-in Kitchen, Breakfast Bar, 9 Flat Ceilings, Wet Bar, Kitchen Island, Pantry, Full Bth Master Bdrm, Separate Shwr Tub, Tub with Jets
Sewer
Sewer in Cnctd, Public Sewer
Security Features
Fire Sprinkler System, Security System Owned
Other Exterior Features
Balcony
Elementary School
Desert Sun Academy
Middle School
Sonoran Trails Middle School
High School
Cactus Shadows High School
School District
Cave Creek Unified District
Sales Price
$1,295,000
Real Estate Tax
$3,661/yr
HOA
$1,600/yr

Downloads

10898 E Dale Lane

Schedule a Tour

I would love to help you see this beautiful home! As a full-service brokerage, I can help you tour. Please submit an offer, and answer questions about the buying process.
Thank you

for your interest in 10898 E Dale Lane, Scottsdale, AZ 85262

10898 E Dale Lane
Navigate
10898 E Dale Lane
explore in 3d

I'm Interested In

10898 E Dale Lane

or Contact