Leave a Message

By providing your contact information to Stephanie Perom, your personal information will be processed in accordance with Stephanie Perom's Privacy Policy. By checking the box(es) below, you consent to receive communications regarding your real estate inquiries and related marketing and promotional updates in the manner selected by you. For SMS text messages, message frequency varies. Message and data rates may apply. You may opt out of receiving further communications from Stephanie Perom at any time. To opt out of receiving SMS text messages, reply STOP to unsubscribe.

Thank you for your message. I will be in touch with you shortly.

Explore My Properties

Property Description

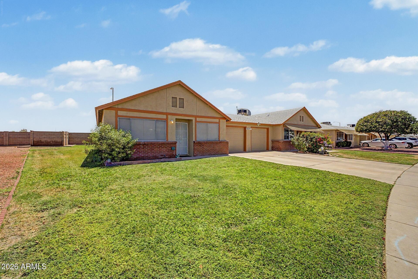
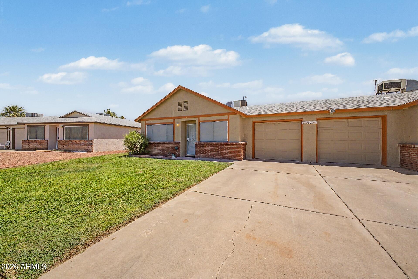
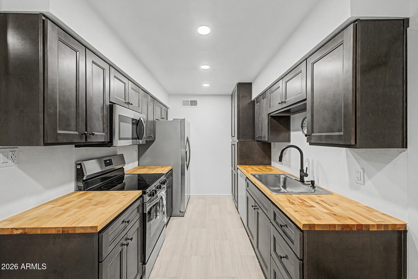
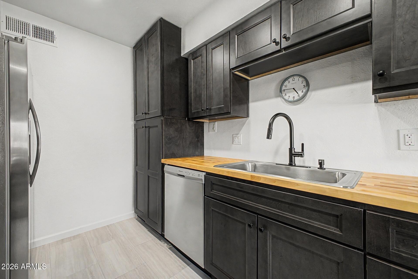
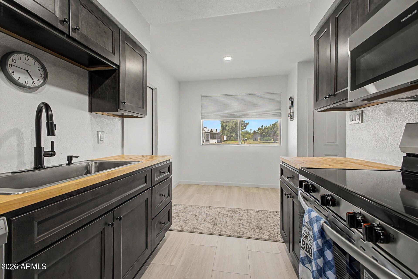
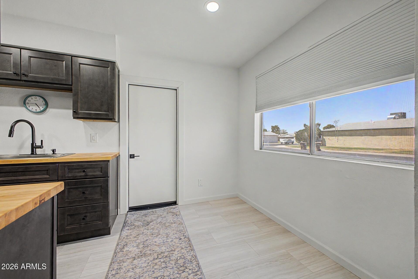
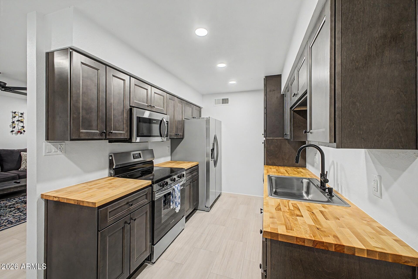
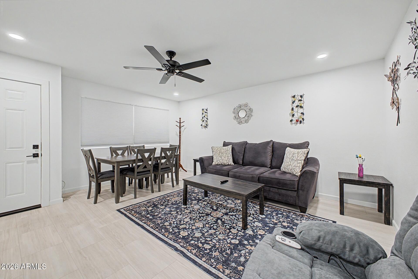
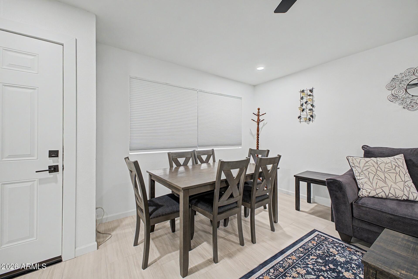
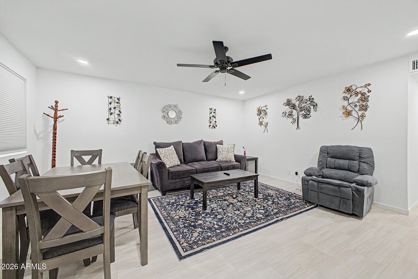
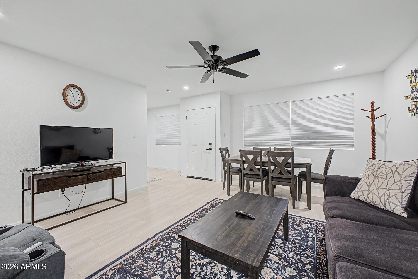
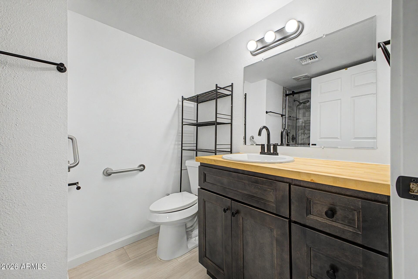
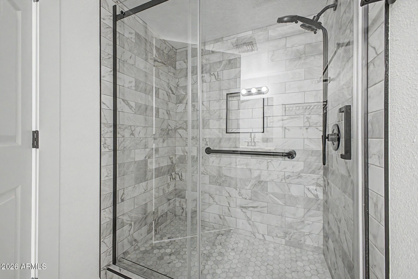
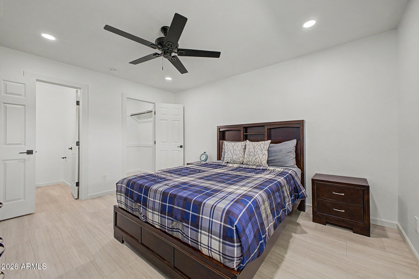
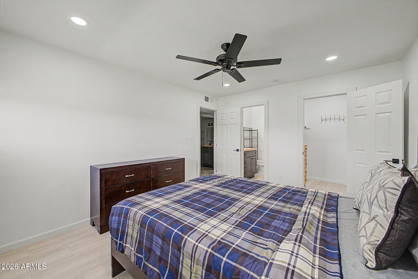
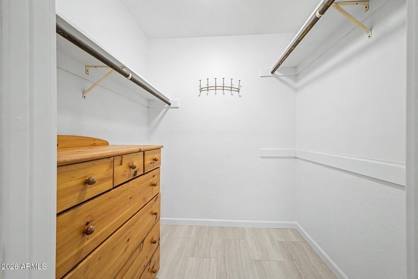
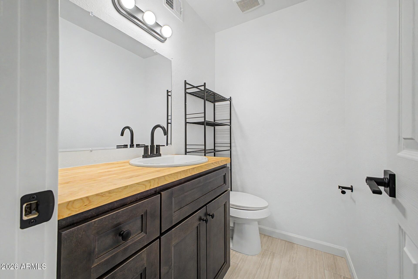
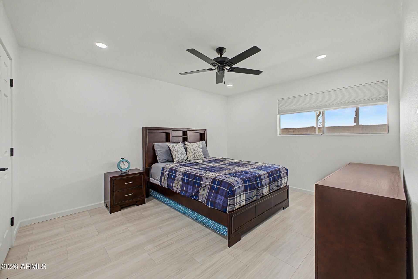
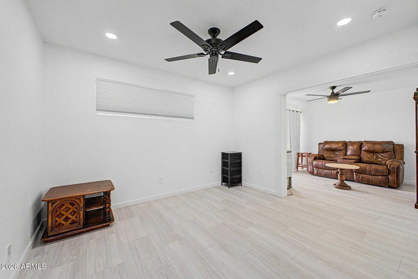
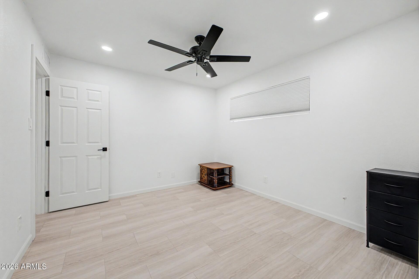
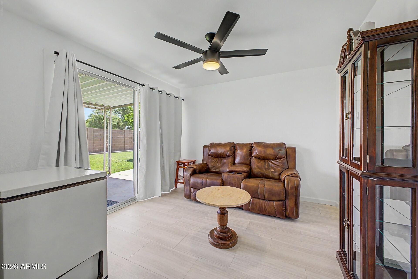
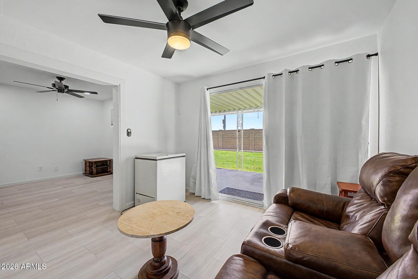
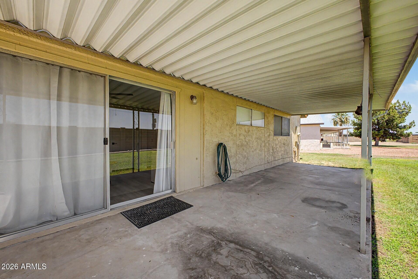
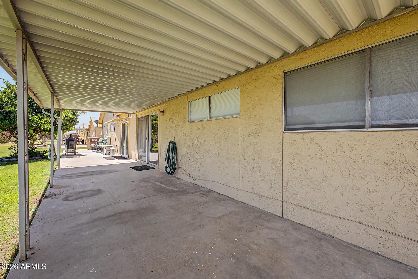
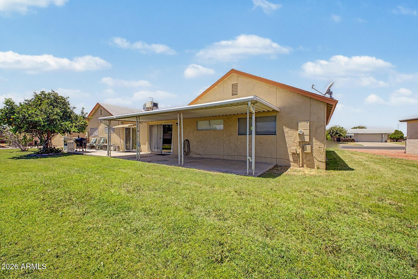
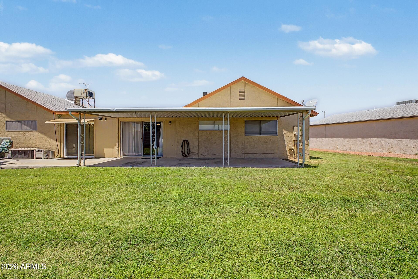
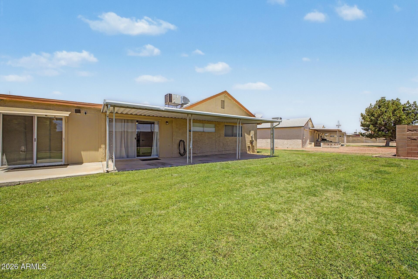
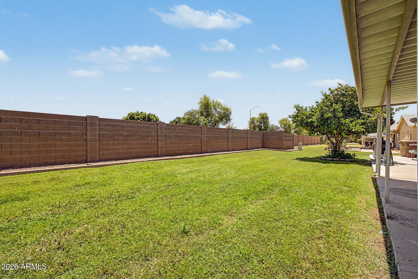
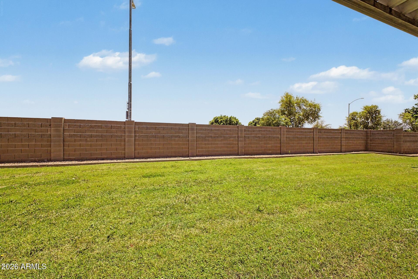
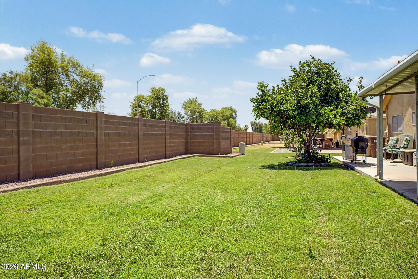
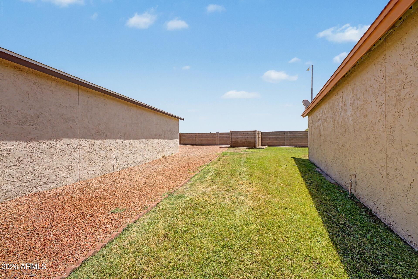
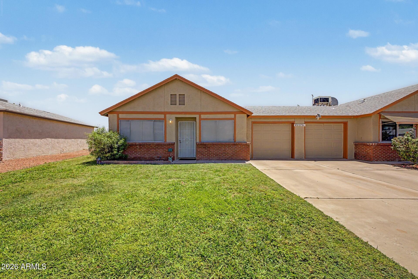
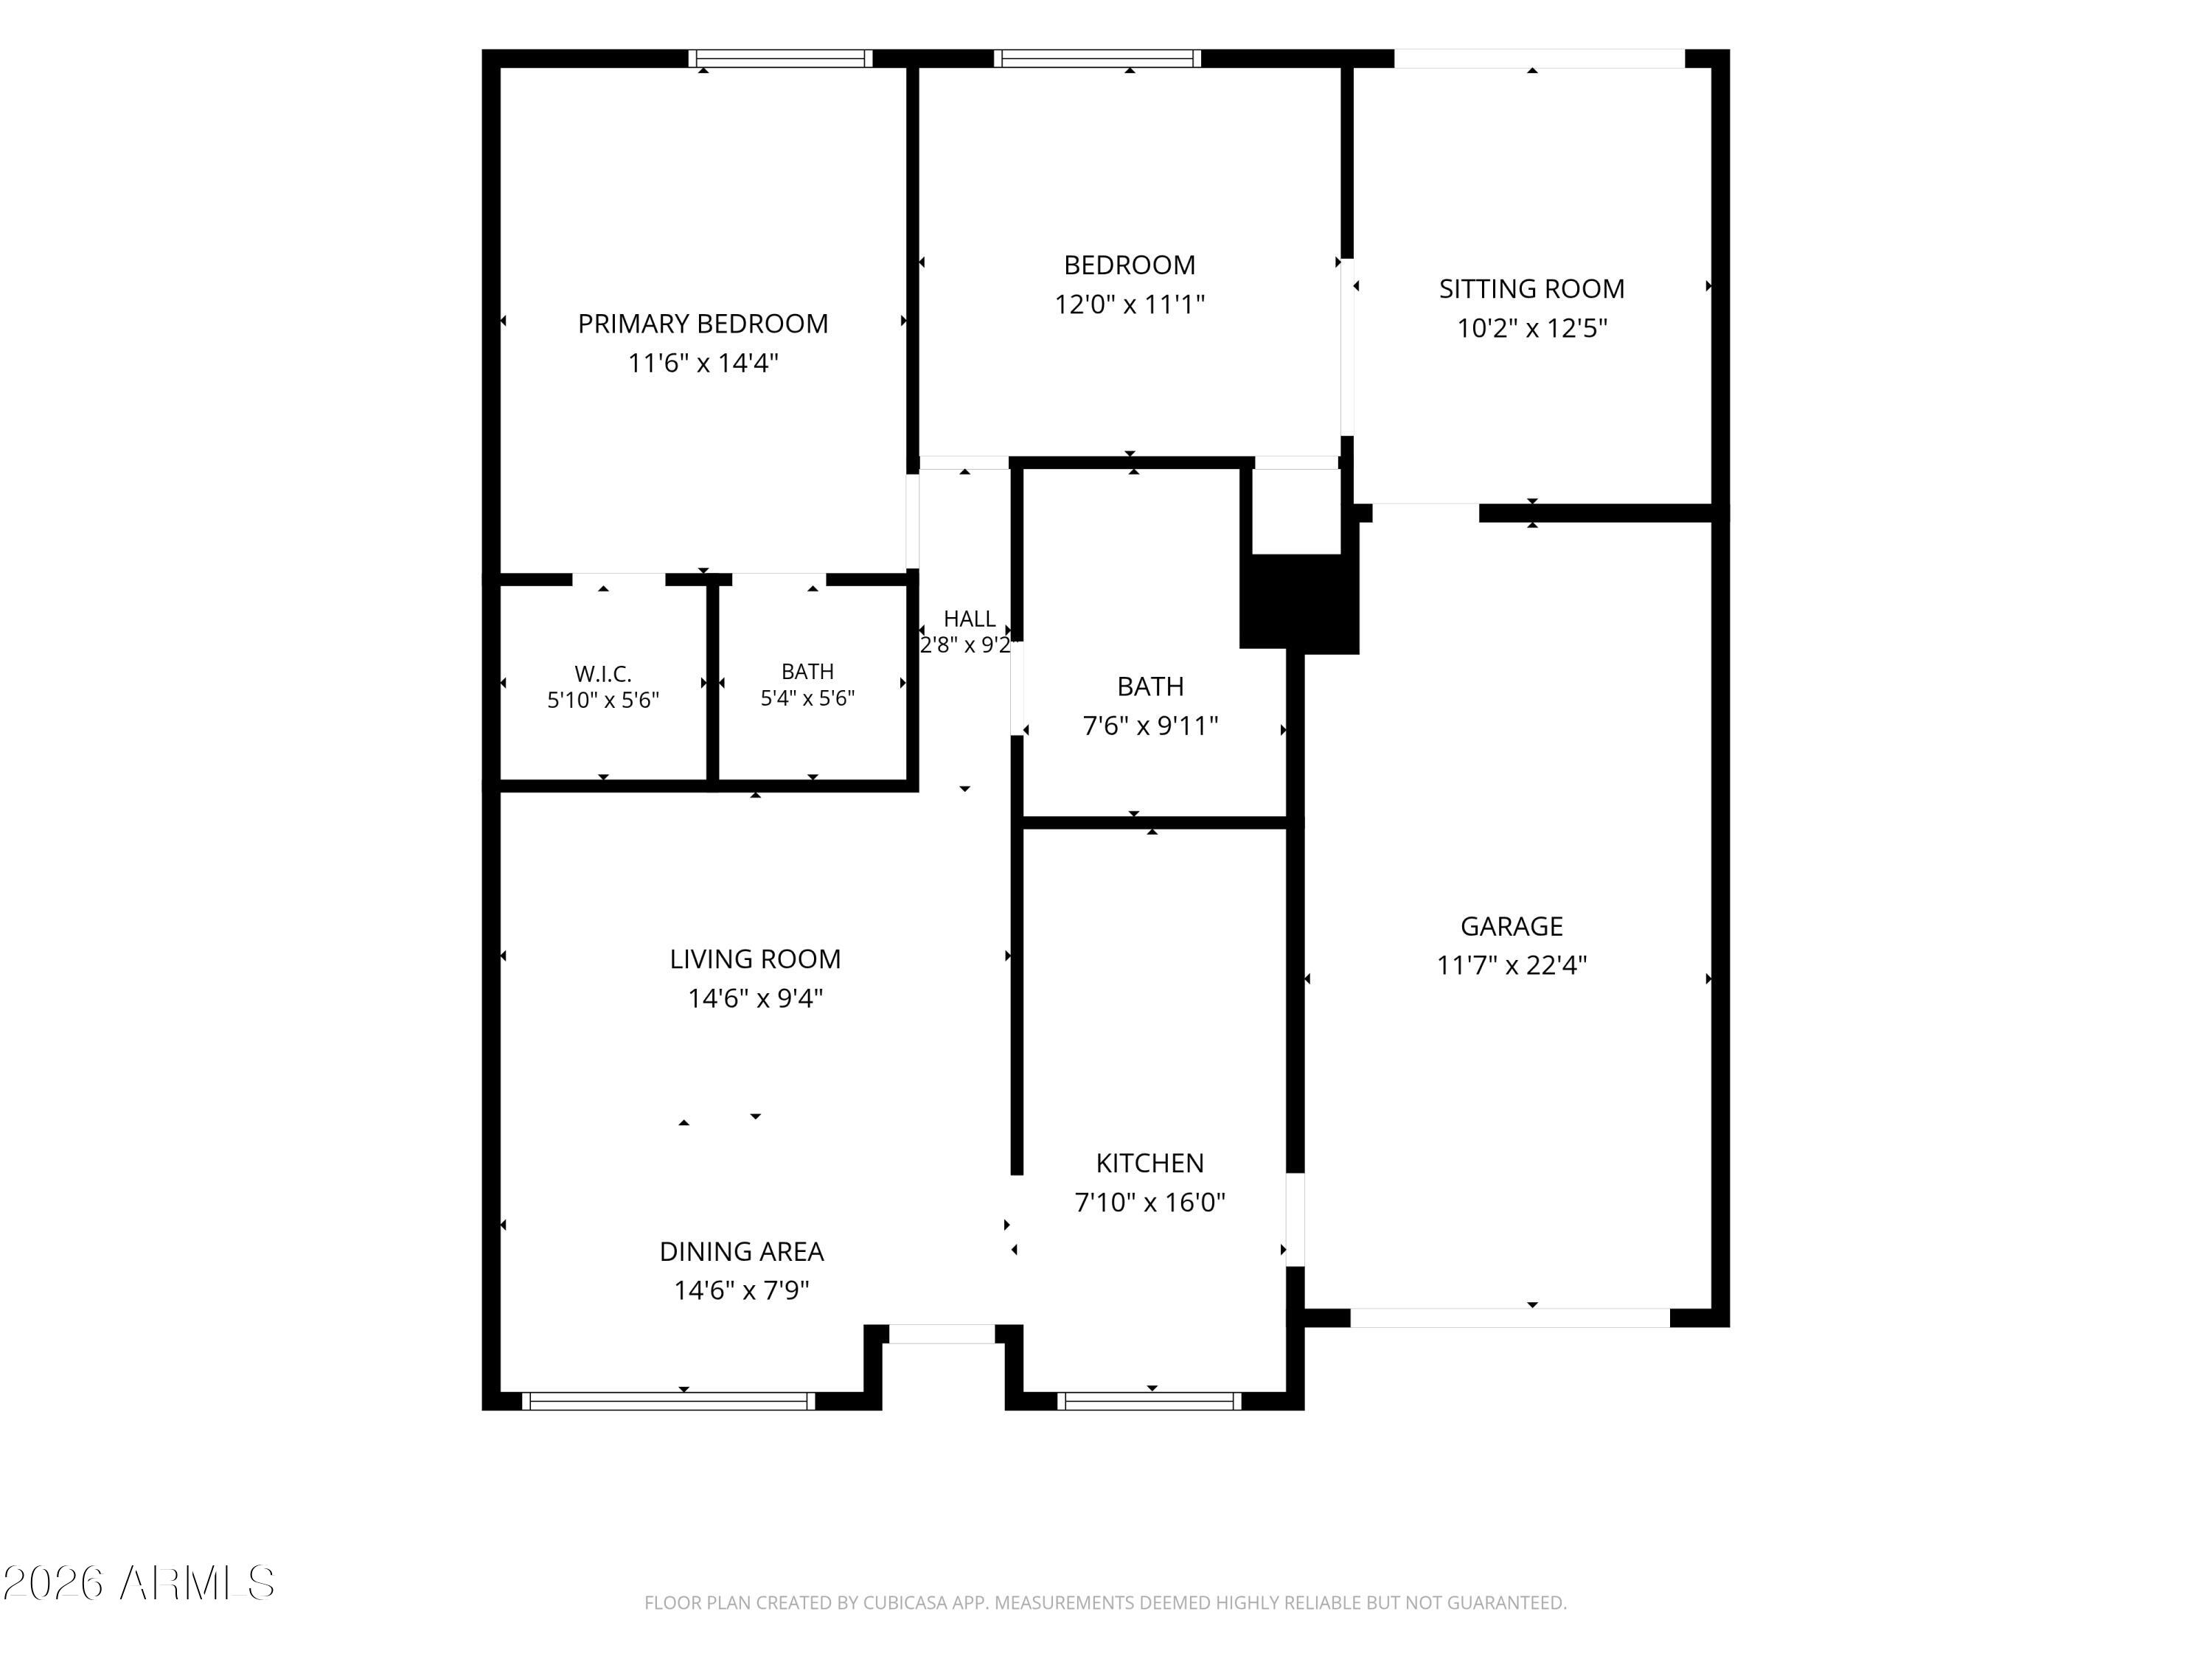
Welcome Home to this Freshly updated Gemini home, in Peoria's quiet Sun Air Estates community. This charming home features direct-entry garage, two sizeable bedrooms with 1 1/2 baths - Plus a large flexible-use room that leads out to the covered patio overlooking the park-like common area. Clean and ready for you to move right in, with new kitchen and bathrooms, LVP flooring throughout, updated fixtures, including recessed lighting, ceiling fans, and new appliances. Enjoy the unbeatable location - minutes to Westgate, Park West, so much shopping and dining - and easy access to the 101. This quiet community is a secret gem, quietly tucked away in the heart of Peoria. HOA includes landscape and common area maintenance *OPTIONAL $300 annual use fee for community pool and clubhouse

Overview

Property Status
Pending
Lot Size
1,303 Sq.Ft.
MLS ID
7038192
Property Type
Townhouse
Year Built
1973

Features & Amenities

Neighborhood
Glendale
Stories
1
Garage Spaces
1.0
Water Source
City Water
Roof
Composition
Lot Features
Borders Common Area, Sprinklers In Rear, Sprinklers In Front, Grass Front, Grass Back, Auto Timer H 2 O Front, Auto Timer H 2 O Back
Parking
Attached Garage, Garage Door Opener, Direct Access, Shared Driveway
Heat Type
Electric
Air Conditioning
Heat Pump, Central Air, Ceiling Fan(s)
Laundry Room
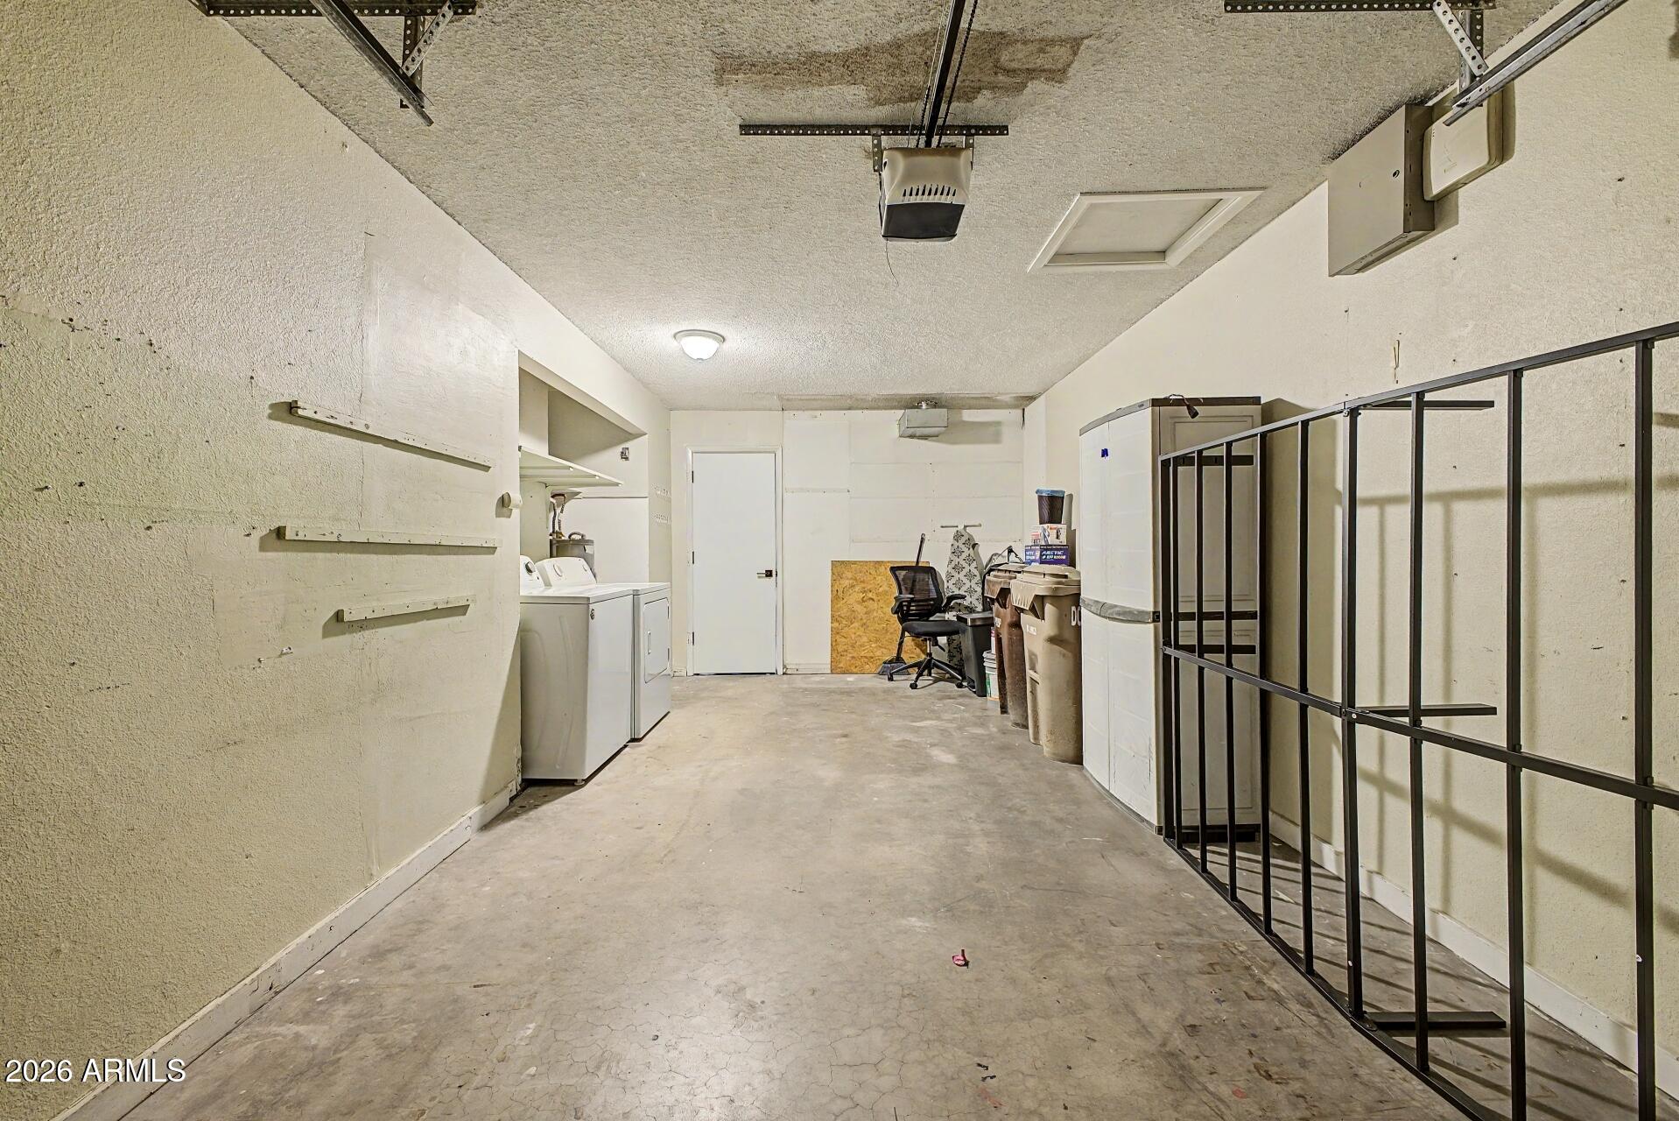
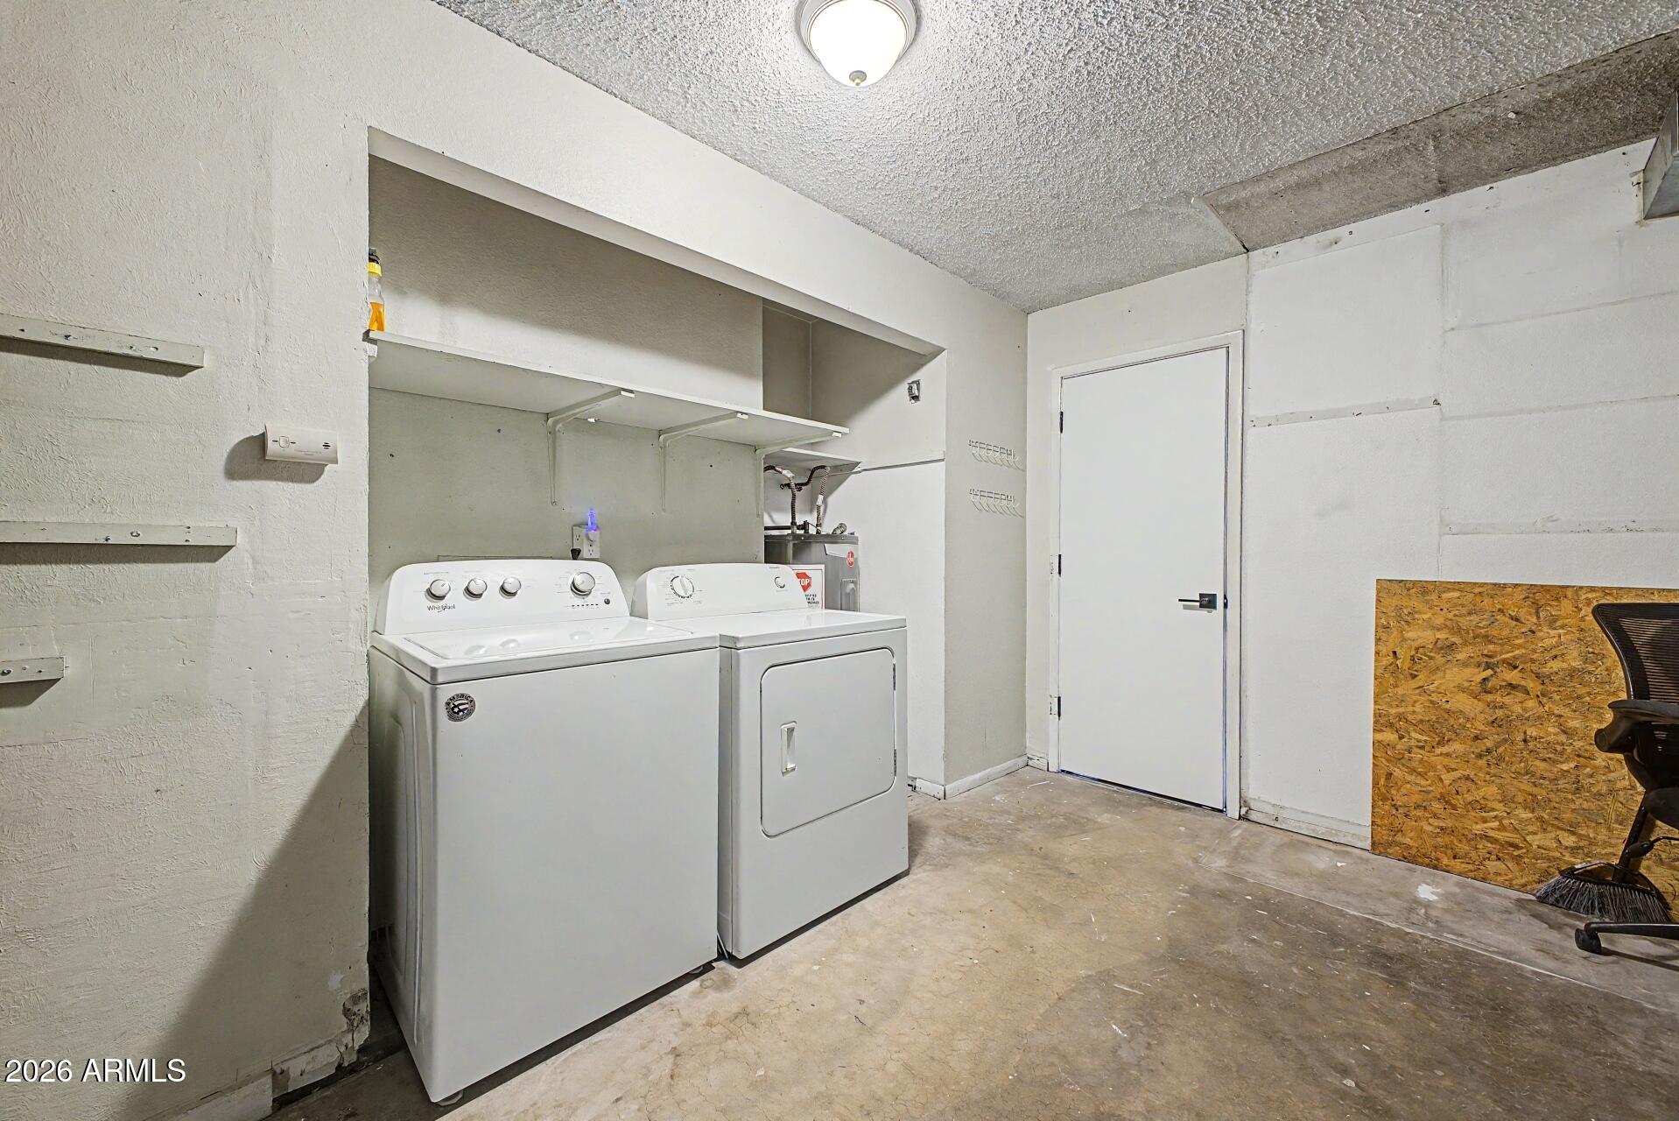
In Garage, Wshr/Dry Hook Up Only
Appliances
Refrigerator, Built-in Microwave, Dishwasher, Disposal, Electric Range, Electric Oven
Other Interior Features
Non-laminate Counter, High Speed Internet, Eat-in Kitchen, No Interior Steps
Sewer
Sewer in Cnctd, Public Sewer
Elementary School
Adult
Middle School
Adult
High School
Adult
School District
Adult
Sales Price
$225,000
Real Estate Tax
$536/yr
HOA
$90/mo

Downloads

10325 N 95TH Drive B

Schedule a Tour

I would love to help you see this beautiful home! As a full-service brokerage, I can help you tour. Please submit an offer, and answer questions about the buying process.

Thank you

for your interest in 10325 N 95TH Drive B, Peoria, AZ 85345

10325 N 95TH Drive B
Navigate
10325 N 95TH Drive B
explore in 3d

Mortgage Calculator

Estimate your monthly mortgage payment, including the principal and interest, property taxes, and HOA. Adjust the values to generate a more accurate rate.
$0,000 Your Payment 20 15 65
$0,000 Your Payment